
Does budget meet brief
How Close Can an Early Estimate Get to the Final Price of a High Performance Retrofit?
By Matthew Carland, certified Passive House builder and director of Carland Constructions. This case study is drawn from the full estimating record of Project CAR, a high performance retrofit in Melbourne's inner north.
Most builders win the job on a cheap number, then discover the real cost once you have signed and cannot walk away. We do it the other way around. On Project CAR we put a range on the table a full year before the firm price, told the clients to plan for the top of it, and the final costings landed within $286 of one independent estimator's midpoint.
A feasibility estimate is an early range, built from independent estimators and our completed job data before the design is locked. The final estimate is the firm, line by line price at the end of preconstruction. Done properly, they line up. On this retrofit, four early numbers pointed near $1.6m.
Carland Proof Point: On this high performance retrofit, the final costings of $1,609,823.32 landed just $286 below the midpoint of one independent estimator's October 2025 range.
A side note. The build starts in November 2026 on roughly a fourteen month program, so every number here is a final costing, the agreed price at the end of preconstruction, not a completed build cost. The home has not been built yet. The design partner is Altereco Design, and Carland Constructions has been involved since early design through our early contractor engagement process.
Key numbers:
$1.61m — Final costings, 191.7 sqm retrofit
$8,398 — Per square metre, final
$286 — Below one estimator's midpoint
+4.2% — House build inflation since the estimate
What is the difference between a feasibility estimate and a final estimate?
A feasibility estimate is an early range. We get at least two independent estimators to price the job off the design as it stands, then check those numbers against what our own completed retrofits actually cost, indexed to today's money. That gives the clients a range they can plan around, and we always tell them to plan for the top of it. It is a price on the day, not a promise.
A final estimate is the firm number. It comes at the end of preconstruction, after we have built the whole job up line by line in our estimating software and worked through value management with the clients and the designer. On Project CAR the feasibility range was given in October 2025, and the final costings were locked in October 2026, a full year later. One is a well aimed range. The other is the price you sign.
So the real question is not whether an estimate is exactly right on day one. It is whether the range was honest, and whether the final number lands where the range said it would. Did yours?
Why did this project start with two completely different estimates?
Because the design had not settled yet. Back in July 2025 the job was priced two ways off the sketch design. A single storey version came in at $1,494,131 to $1,602,032, and a full double storey at $1,780,091 to $1,904,043. That is roughly a $300,000 gap between two versions of the same house, which is exactly why you price the options before you commit to one.
The clients wanted the single storey budget. So the design was reworked into a hybrid, with a mezzanine upper level rather than a full second storey, aimed squarely at that single storey range. That hybrid is the home that was then carried all the way through to final costings.
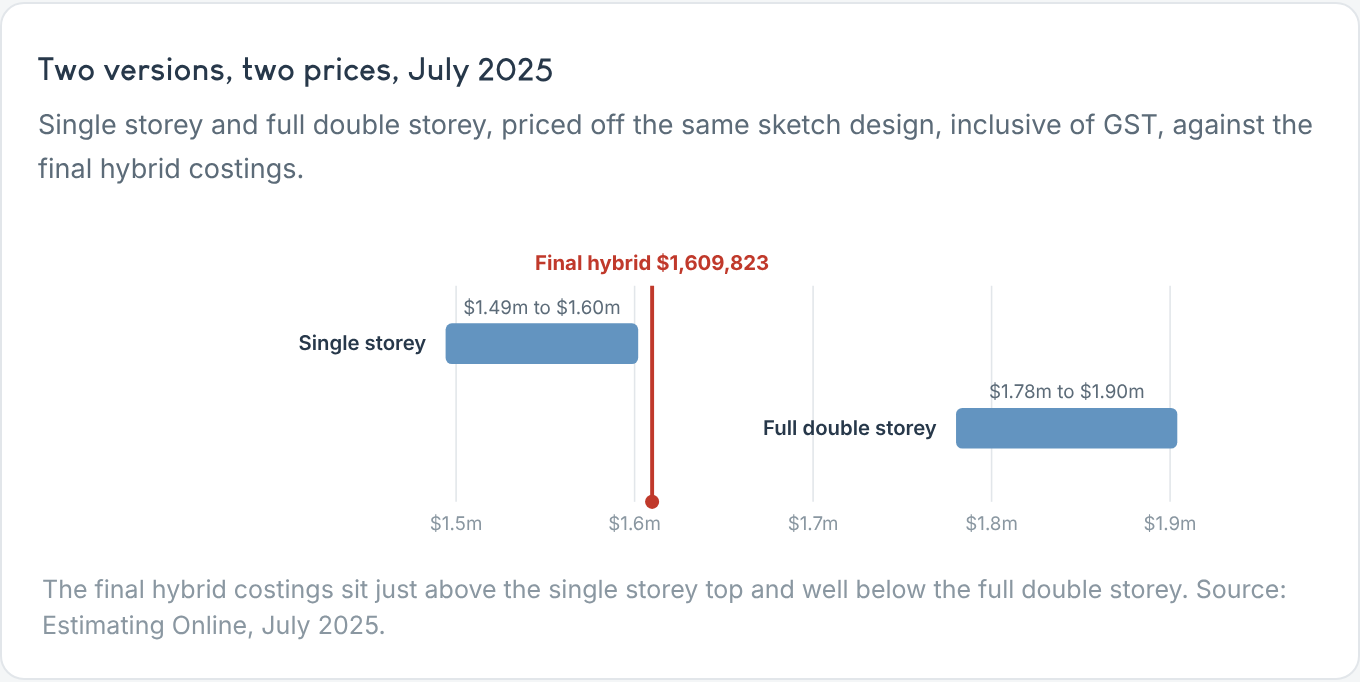
Here is the real headline. We got the cost into the single storey costing, not the double storey. The clients ended up with a hybrid home, a mezzanine upstairs that works as a proper bedroom, for the single storey budget rather than the double storey one. The final costings landed just $7,791 above the top of the July 2025 single storey price, and $170,268 below the bottom of the full double storey price. And that small gap over the single storey top vanishes once you allow for time. Fifteen months of construction inflation lifts that single storey top of $1,602,032 to about $1,669,000 in today's money, which leaves the final hybrid roughly $59,000 under it. So in real terms, the upstairs came for nothing. If you were told an upper level was out of reach on your budget, who actually tested whether a smarter design could get you there?
Did the early estimates actually predict the final price?
Yes, and that is the whole point of doing it properly. In October 2025 there were four separate numbers on this job, and every one of them contained the final figure. The two independent estimators topped out at about $1.6m. Our own forecaster range and my gut feel both sat in the same place. A year later the final costings came in at $1,609,823.32, inside all four ranges, within $286 of the Estimating Online midpoint, and right at the top of my gut range.
The one number that did not fit was the bottom of the Price a Plan range at $1.32m. That was the figure the clients were quietly hoping for, and it was never realistic. The low end almost never is.
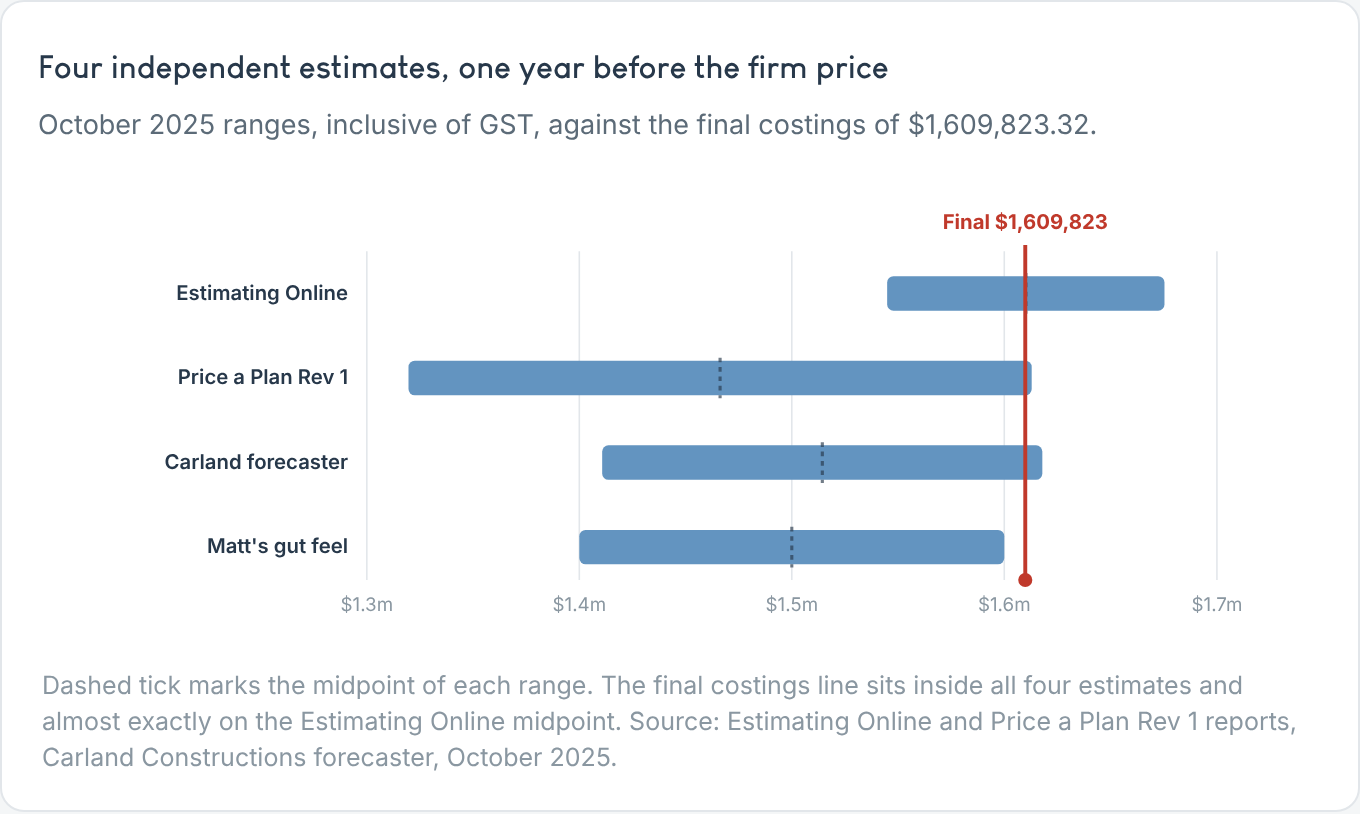
Four different methods, run independently, all landing in the same place a year out. That is not luck, it is a system. If your builder gave you one number and no range, what did you have to check it against?
Why do we tell clients to plan for the top of the range, not the bottom?
Because the low end is a trap. It is the number everyone wants to believe, and it is the first thing to go once the job gets real. On Project CAR the clients were aiming at the bottom of the range, and we were honest from the start that the top was the number to plan around. As I put it to them early on, look at the upper range and let us not get fixated on the lower end. For clarity, we need to be around that top number.
Two things always push a retrofit toward the top. Scope creep as the design develops, and hidden work in the existing house that no drawing can show until you open it up. Both happened here, and both are normal. Planning to the top of the range is not pessimism. It is how you avoid the conversation nobody wants to have halfway through a build. If someone quoted you the lowest possible figure, who was planning for the work they could not yet see?
How did the price move through preconstruction?
It did not travel in a straight line, and that is worth seeing. Our first full bottom up estimate came in high, at about $1.68m. Value management then stripped roughly $143,000 out of it, moving fittings to client supply, swapping timber flooring in the extension for polished concrete, taking joinery out of three rooms, and replacing plywood linings with plaster. Window quotes trimmed a little more. Then a few scope changes and the existing house pushed it back up.
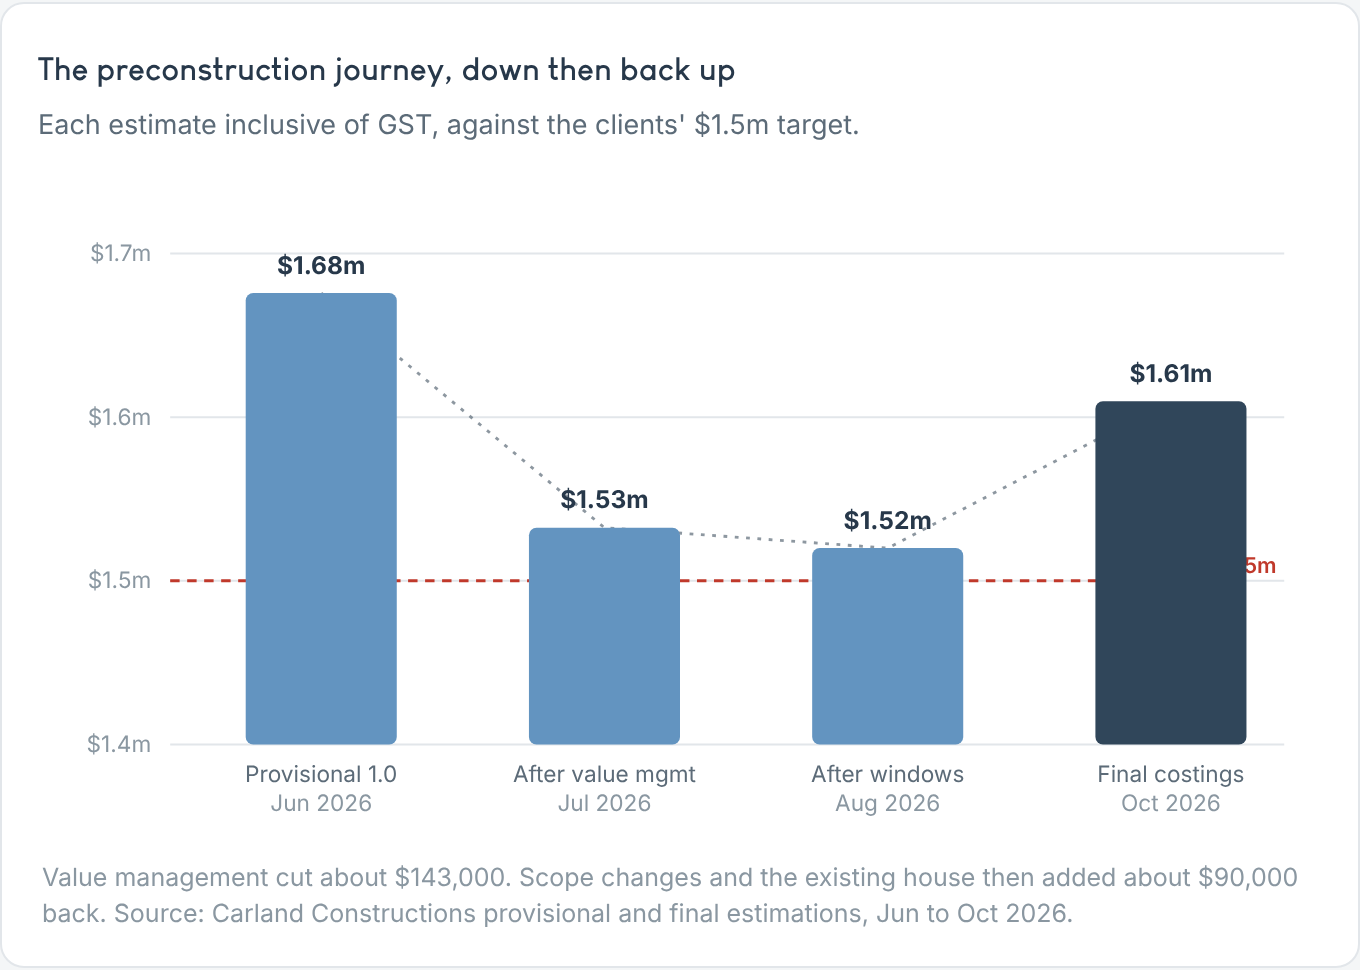
So why did it climb back up by about $90,000? It was not a blowout, it was a handful of clear decisions, plus what we found once we opened the place up. Three of those decisions did most of the work. Some of the fittings that had been moved to client supply during value management came back into our costings, so we were pricing and managing them again. The scope grew, with another toilet added as an upstairs powder room, which also meant upsizing the Zehnder heat recovery unit to serve it. And the clients changed the polished concrete mix from the standard one we had allowed in value management to a dearer finish.
On top of those choices, the existing house had more work in it than the drawings could show. The old windows went from repair to replacement, the subfloor needed straightening with new mechanical footings, and there was a three phase power upgrade and a full sewer and stormwater upgrade. The clients also closed in the mezzanine so it works as a proper bedroom. None of that is a surprise on a retrofit, it is the nature of them, and it is exactly why we plan to the top of the range rather than the bottom. When your builder opens up your old house, and you change your mind on a few things along the way, is there room in the budget for it?
Where does the money actually go on a high performance retrofit?
Not where most people guess. The performance layer, the windows, membranes, airtightness and insulation that make it a high performance retrofit, is about 13% of cost. The biggest share goes to interiors, and a big slice is simply our own labour. Across the whole job our carpenters account for 3,142 hours, or $252,330, which is 21.6% of cost before margin.
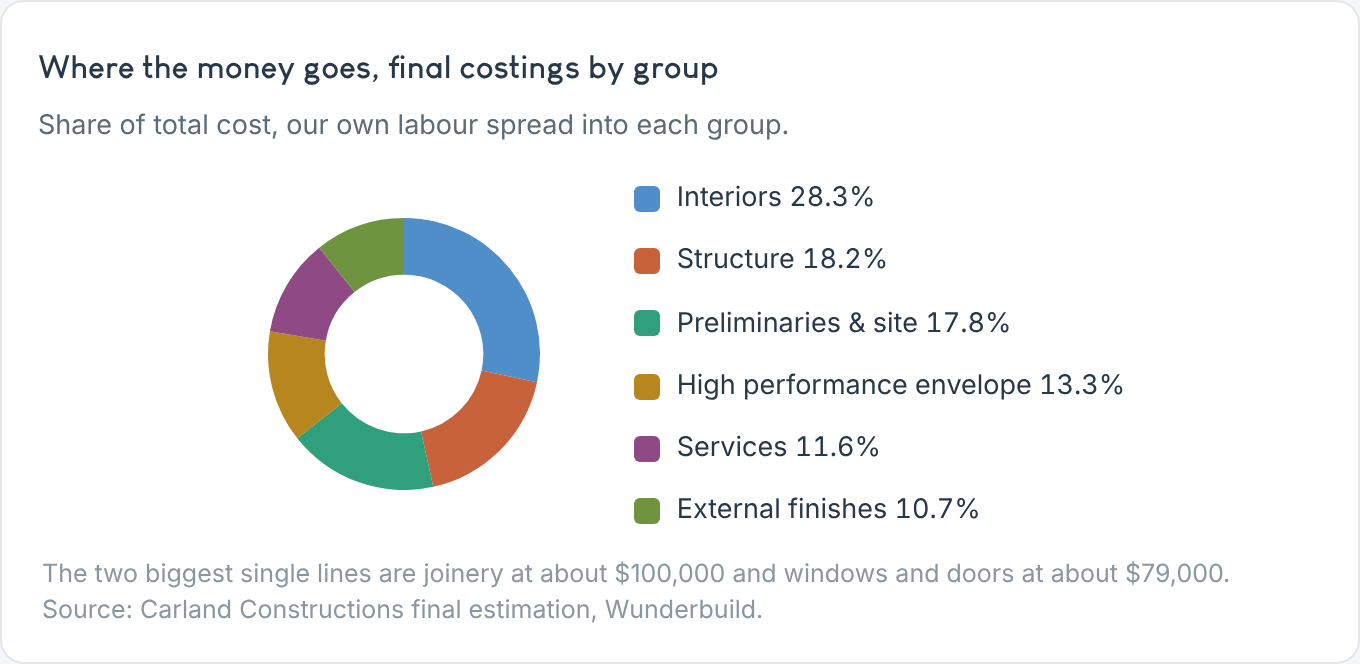
This is why value management works on the big lines, not the small ones. Joinery started at a $240,000 allowance in the October 2025 estimate and finished at about $100,000 once it came out of three rooms. Windows were consolidated to a single supplier and dropped from about $119,000 to about $79,000. Shave 10% off a small line and you save a rounding error. Do it on the biggest two lines and you move the whole budget. Does your builder know which of your lines are actually worth negotiating?
Doesn't inflation make a year old estimate useless?
No, as long as you remember an estimate is a price on the day. The October 2025 ranges were priced at October 2025, with no allowance for inflation. Since then, the ABS house construction price index has risen about 4.2% from the September 2025 quarter to the June 2026 quarter. Bring our forecaster range forward into today's money and it becomes $1,469,811 to $1,685,603. The final costings of $1,609,823.32 sit $75,779 below the top of that indexed range and about 2% above its midpoint, and still inside our retrofit average band of $1,455,712 to $1,658,477 for a home of this size.
So even after a year of construction inflation, the number held exactly where the method said it would. If someone handed you an estimate today and you signed a contract in a year, would you expect the figure to stand still while the whole industry moved?
If you spent more than $1.6m on a home and nobody could show you, line by line, how that number was built and checked against real finished jobs before you signed, what exactly were you paying for?
Want this kind of certainty on your build?
If you are planning a passive house, high performance build or retrofit in Melbourne, reach out through the contact section or book a quick chat with Matthew. We will talk through your project, your budget, and how we would approach the numbers for your project.