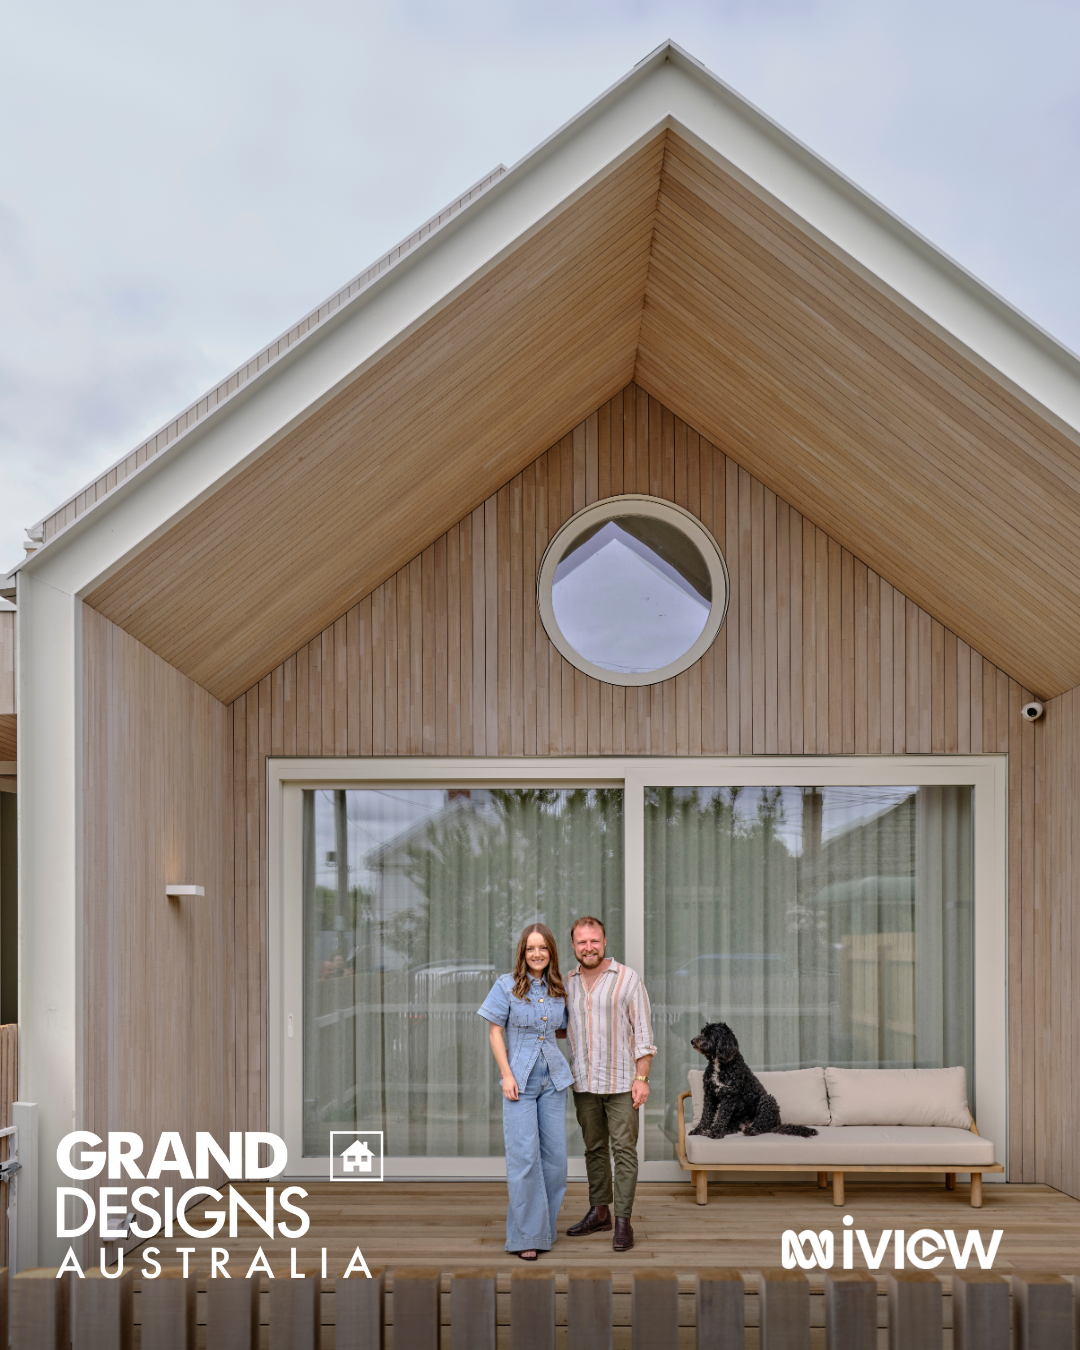
Australia’s Healthiest Home?
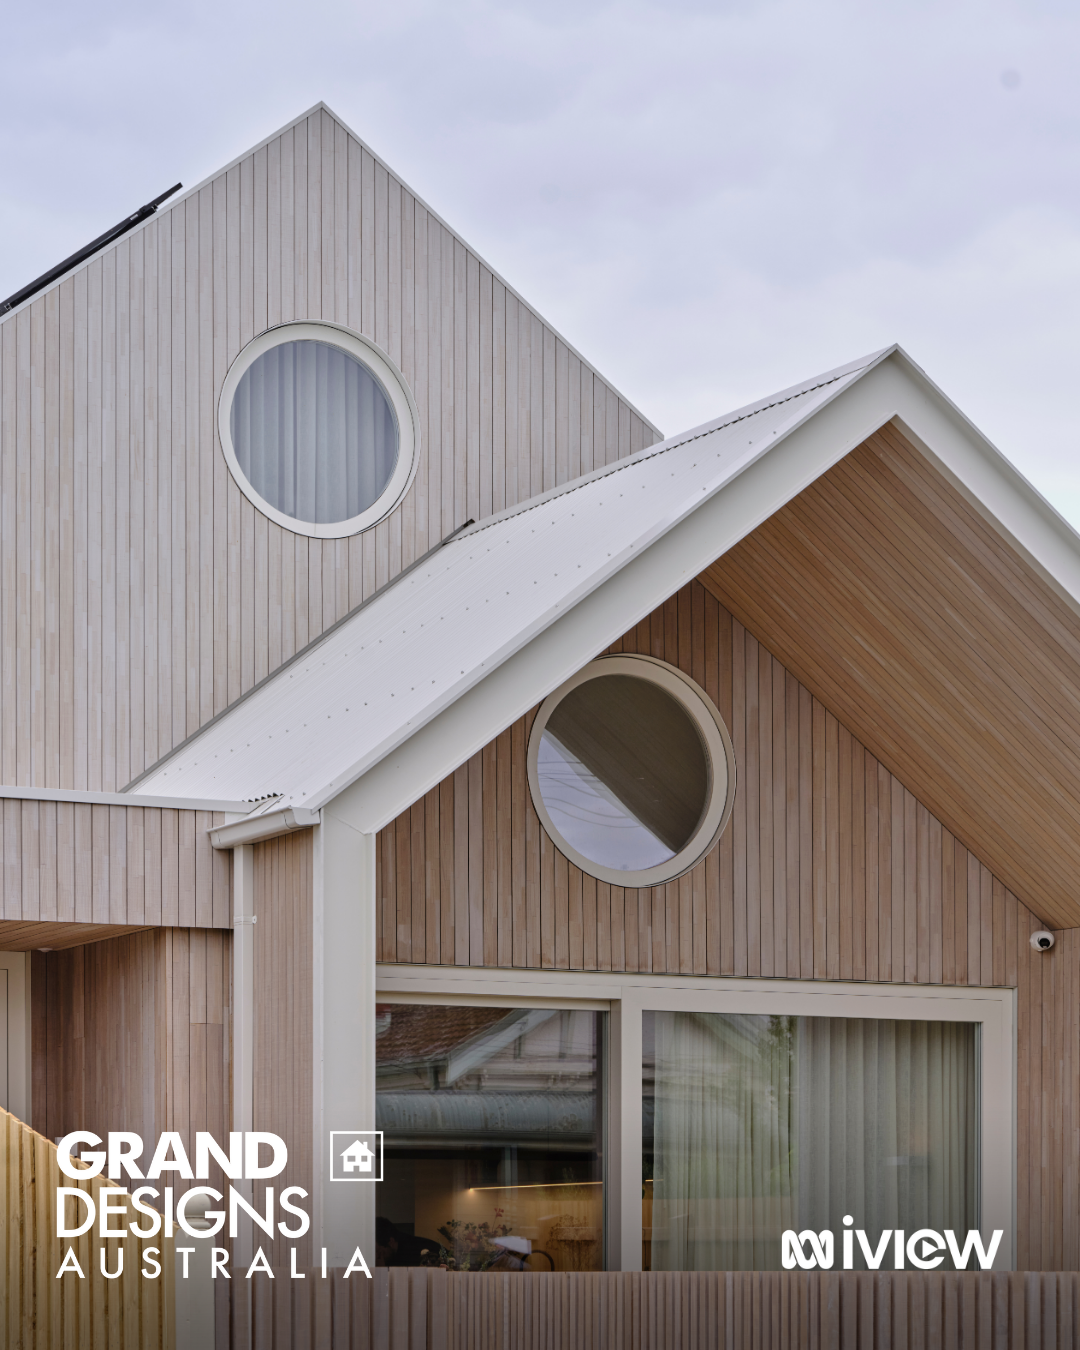
Pigeon Passive House, Yarraville
Yarraville, Melbourne
Altereco Design
Certified Passivhaus - Hip V. Hype
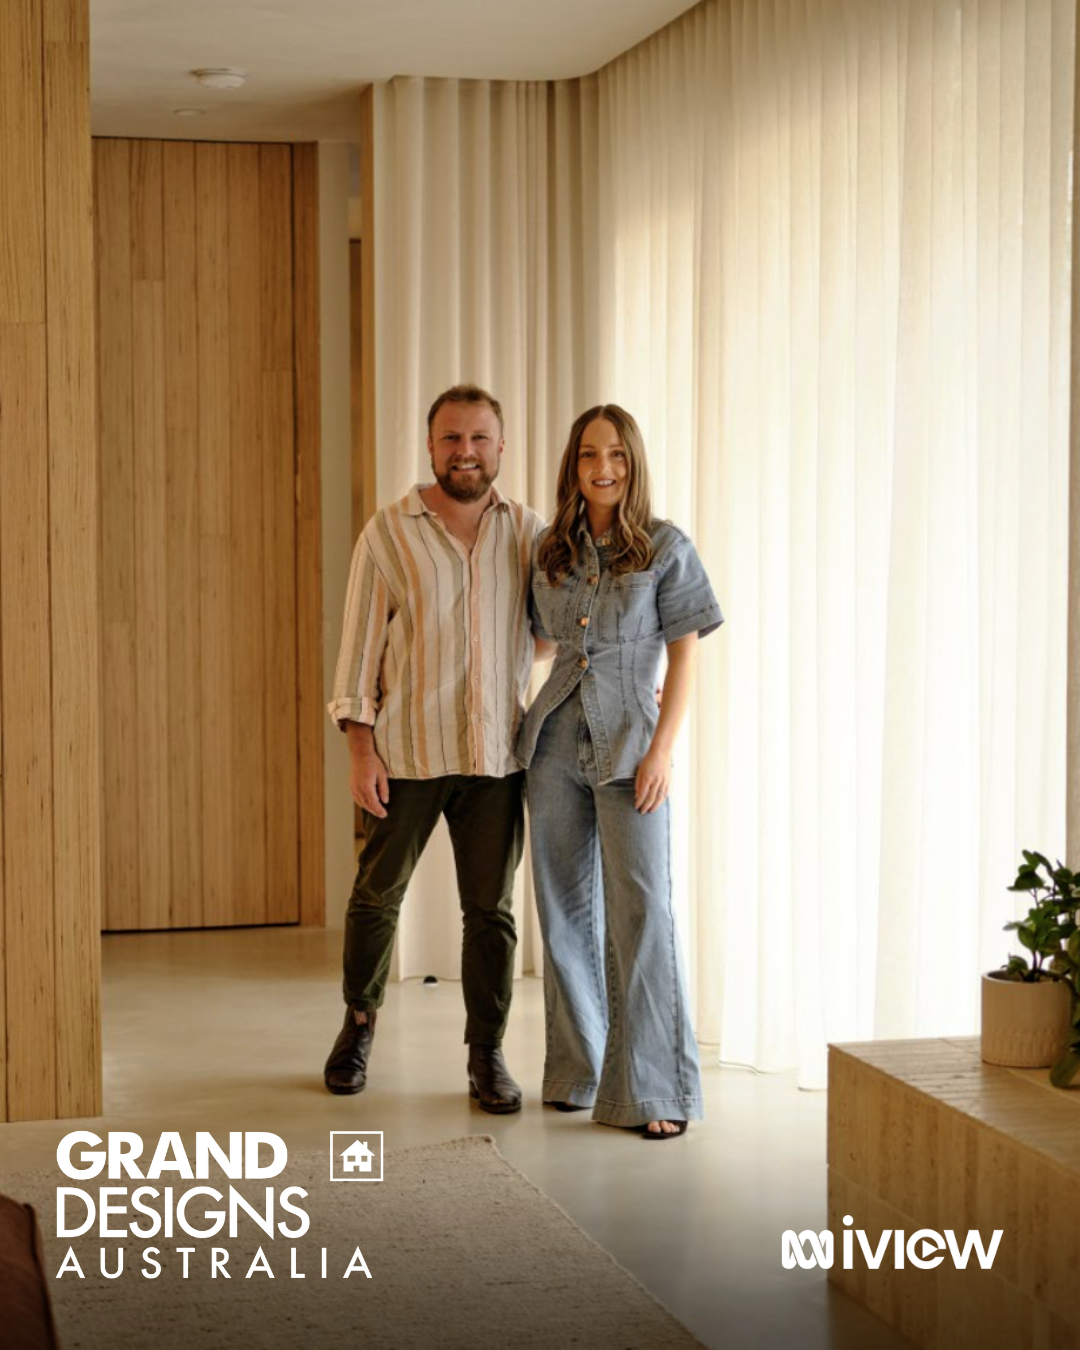
I live here. My family lives here. And I can tell you exactly what a certified Passive House feels like.
Most builders who talk about Passive House comfort are talking about their clients' experiences. I am talking about my own. The Pigeon Passive House in Yarraville is where I live with my family. I built it, and I wake up in it every morning. That is a position very few builders anywhere in Australia are in, and it changes the conversation completely.
When a client asks me what it actually feels like to live in a certified Passive House, I do not have to reach for someone else's story. I can tell them that in the middle of a Melbourne winter, the house is warm before the heating does anything meaningful. I can tell them that on a 38-degree summer day, the inside stays calm. I can tell them that the air is always fresh, always filtered, and that the silence when you close the front door is something you have to experience to understand. Triple glazing, an airtight envelope, and a mechanical ventilation system running quietly in the background change the acoustic character of a home in a way that is almost impossible to describe and immediately obvious when you are standing in it.
This is also the hardest home Carland Constructions has ever built. Not because of the Passive House standard, which by this point we knew intimately, but because of the site.
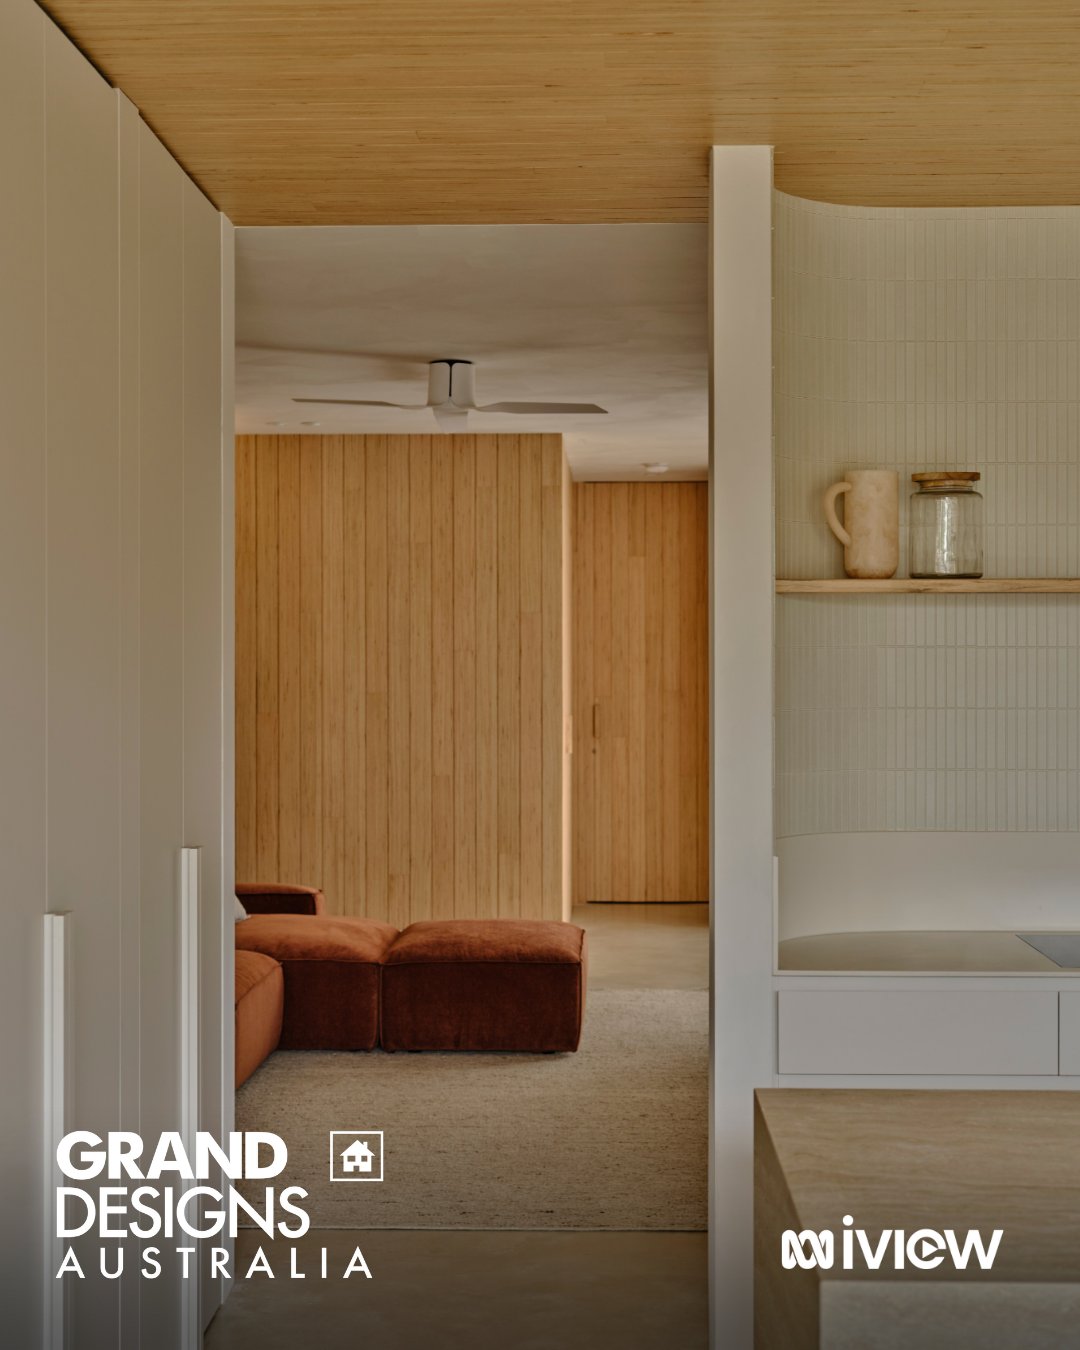
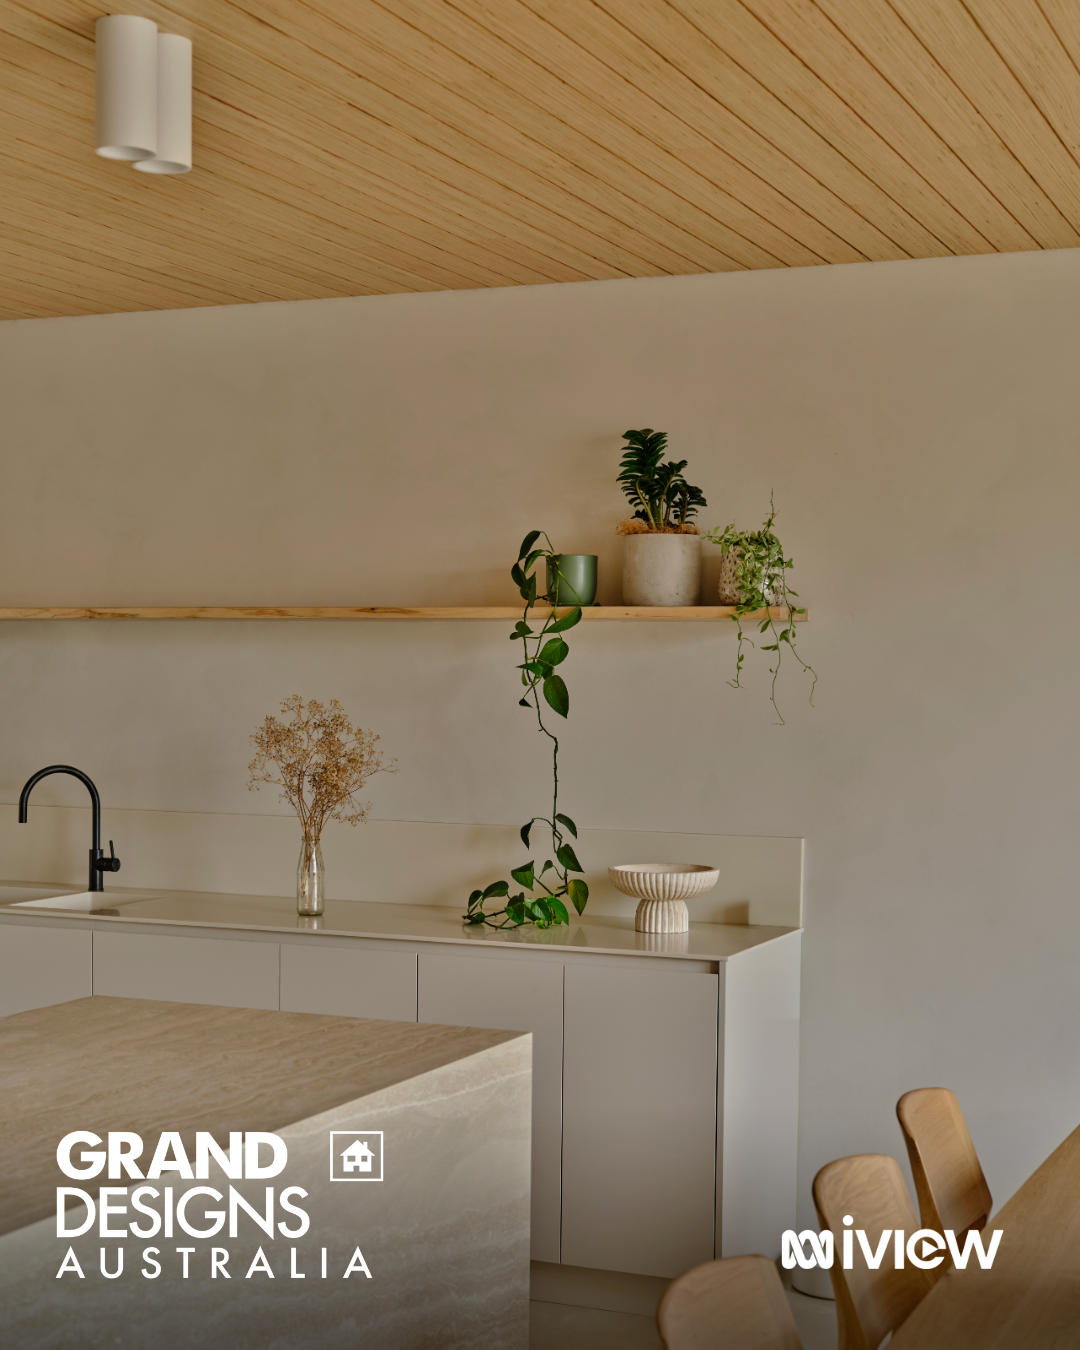
As seen on Grand Designs Australia.
The Pigeon Passive House was featured on Grand Designs Australia. For anyone who has watched the show, you know that Grand Designs does not feature straightforward builds. The complexity of the site, the ambition of the design, and the challenges encountered along the way were significant enough to put this project on national television. We are proud of that, and we are even more proud of the certified result that came out the other side.
The site. Why this was the hardest home we have ever built.
Yarraville is one of the inner west's most sought-after suburbs, and for good reason. It is also one of the most constrained environments to build in. The Pigeon Passive House site presented challenges that compounded on each other at every stage of the project.
The block sits in a dense urban setting with tight boundary setbacks, neighbouring structures on multiple sides, and extremely limited access for materials and equipment. Working within those constraints while maintaining the precision that Passive House construction demands is a fundamentally different challenge to building on a generous suburban block. Every material delivery had to be planned. Every crane lift was an exercise in coordination with the surrounding properties. The construction sequence had to account for what the site would and would not allow at every stage.
The boundary walls add another layer of complexity that does not exist on a free-standing suburban build. On the Pigeon Passive House, two of the primary wall assemblies are boundary walls, sitting directly adjacent to neighbouring structures. These walls cannot be ventilated in the same way as an exposed external wall. The PHPP models them as specific assemblies with their own thermal characteristics, and the airtightness detailing at those boundaries requires a different approach to a standard perimeter wall.
The boundary wall assemblies use Knauf Earthwool R4.0HD batts in 140mm stud frames with Intello membrane, Extasana external membrane, and either an uninsulated or insulated service cavity depending on location. The insulated boundary wall achieves a U-value of 0.202 W/(m²K). The uninsulated boundary wall achieves 0.235 W/(m²K). Both are strong results from constrained assemblies.
The front wall, facing the street, uses a 190mm stud frame with two layers of Knauf Earthwool R2.5HD batts, achieving a U-value of 0.178 W/(m²K). That is the best-performing wall assembly across all five Carland Constructions projects and reflects the additional depth available in the front facade where the boundary constraints did not apply.
What the numbers say about the Yarraville air quality context.
Yarraville sits in Hobsons Bay, Melbourne's inner west. As with Spotswood and Williamstown, the suburb lives with the consequences of its geography. Proximity to the West Gate Freeway, the Port of Melbourne truck routes, and industrial activity means the outdoor air quality in this area is genuinely compromised. Yarraville and Brooklyn rank seventh and eighth in Australia for air pollution concentrations (Inner West Air Quality Community Reference Group, 2020). Hospital admissions for asthma are around 20% above the Australian average in Hobsons Bay.
I chose to build my family home here. I also chose to build it with a mechanical ventilation system with heat recovery that filters every cubic metre of air entering the building before it reaches a living space. My children breathe filtered air continuously. The outdoor air quality problem does not disappear, but inside this house it does not follow you in.
That is not a theoretical benefit I am describing to a client. It is the environment my family lives in every day.
How we built it. The key assemblies.
The Pigeon Passive House is a timber-framed construction on a concrete slab with XPS insulation below. All figures from the certified PHPP post-construction file.
Floor assembly: 120mm reinforced concrete slab, 75mm DCT XPS GA L300 insulation board below, 80mm topping screed. U-value: 0.402 W/(m²K). Annual ground heat losses: 463 kWh.
External walls (standard): 140mm timber stud frame, Knauf Earthwool R4.0HD batts, Intello membrane, 45mm service cavity, Extasana external membrane, ventilated cavity and cladding. Primary assembly U-value: 0.212 W/(m²K) with insulated service cavity, 0.257 W/(m²K) with uninsulated cavity. Total external wall area: 246.9 m².
Front wall: 190mm stud frame, two layers Knauf Earthwool R2.5HD batts, Intello membrane, 45mm service cavity, Extasana, ventilated cavity. U-value: 0.178 W/(m²K).
Roof assembly: Knauf Earthwool R4/140 plus R2.5HD/90 batts in 230mm rafter depth, 140mm uninsulated services cavity above plasterboard, Intello membrane, Mento breathable membrane externally. Total depth: 380mm. U-value: 0.176 W/(m²K). Total roof area: 167.7 m².
Windows: total window area 39.9 m². Overall installed window U-value: 0.982 W/(m²K). The north-facing glazing dominates at 22.25 m², delivering 3,182 kWh of solar radiation gain during the heating period.
Mechanical ventilation: MVHR system with 79% heat recovery efficiency. Supply air change rate: 0.41 ACH. Annual ventilation heat losses: 326 kWh (2.2 kWh/m²a).
The airtightness result. The best number Carland Constructions has ever produced.
Depressurisation: 0.26 ACH50. Pressurisation: 0.26 ACH50. Average certified result: 0.26 ACH50. Building volume: 458 m³.
Both directions. Identical. 0.26 ACH50 which is unheard of.
To put that in context across the Carland Constructions portfolio: Forrest Passive House achieved 0.41 ACH50. Champion Passive House achieved 0.39 ACH50. Retrofit Rifle achieved 0.43 ACH50. Parade Passive House achieved 0.49 ACH50. The Pigeon Passive House achieved 0.26 ACH50 on a constrained urban site that was more challenging to build on than any of the others.
The Passive House threshold is 0.6 ACH50. The Melbourne average is 19 ACH50 (CSIRO / Australian Building Codes Board, 2016). This house is 73 times tighter than the average Melbourne home and more than twice as tight as the Passive House threshold requires.
I built this for my family. The number reflects what that means to me (we treat all homes like it’s our own)
The performance
Airtightness: 0.26 ACH50
Heating demand: 9.0 kWh/(m²a)
Heating load: 9.0 W/m²
Cooling demand: 3.7 kWh/(m²a)
Primary Energy Renewable demand: 33.1 kWh/(m²a)
Renewable energy generation relative to footprint: 85 kWh/(m²a)
Frequency of excessive humidity: 0%
Passive House Plus: Yes
The heating demand of 9.0 kWh/(m²a) is the lowest across all five Carland Constructions certified projects. It is 40% below the Passive House threshold of 15 kWh/(m²a). In practice it means the house needs almost no active heating input through a Melbourne winter. The thermal envelope, the solar gains through the north-facing glazing, and the internal heat generated by the occupants and appliances are doing most of the work.
The renewable energy generation of 85 kWh/(m²a) relative to the building footprint is the highest across the portfolio and reflects the solar investment made on this project. The house generates significantly more energy than it consumes, making it an energy positive building on an annual basis.
What it actually feels like to live in a certified Passive House.
People ask me this constantly. Clients, architects, journalists, people I meet at industry events. What does it actually feel like?
The honest answer is that after a while, you stop noticing most of it because everything is just right. The temperature is stable. The air is fresh. The house is quiet. There are no cold walls in winter, no rooms that are three degrees warmer than the others, no condensation on the windows, no musty smell in the morning. You do not notice the MVHR because it does not make noise and the air it delivers does not smell like a machine. You just breathe.
What you do notice is when you leave. Hotels, other people's homes, older buildings, standard rental properties. You notice immediately that something is different. The air quality is different. The temperature fluctuates. There are cold spots near the windows. You can hear the street. You come home and the contrast is immediate.
I built four certified Passive Houses before I built my own. I thought I understood what I was building. Living in it taught me things that five years of certification work could not. The clients who have moved into their Carland Constructions homes describe the same experience. But I am the only builder I know of in Melbourne who can describe it from the inside, from their own family home, with a certified blower door result of 0.26 ACH50 to back it up.