
What is this Passive House thing?
Let’s get straight to it. There is a lot of marketing fluff floating around the Melbourne building industry right now. If you ask three different custom builders what a sustainable home is, you will probably get a confused lecture about solar panels, recycled timber benchtops, and double glazing.
That is not what we are talking about here.
A Certified Passive House is not a design style or a green philosophy. It is just a highly engineered, incredibly comfortable home that works properly. Think of it like this: traditional Australian building practices have spent decades producing homes that operate like glorified tents on life support. They leak air constantly, meaning you have to rely on massive, noisy heaters and air conditioners just to keep from freezing in July or boiling in February.
A Passive House completely flips that script. It is the structural equivalent of trading a leaky, old hatchback for a brand new, silent electric car. One requires constant, expensive fuel and repairs just to function; the other runs on pure, effortless efficiency.
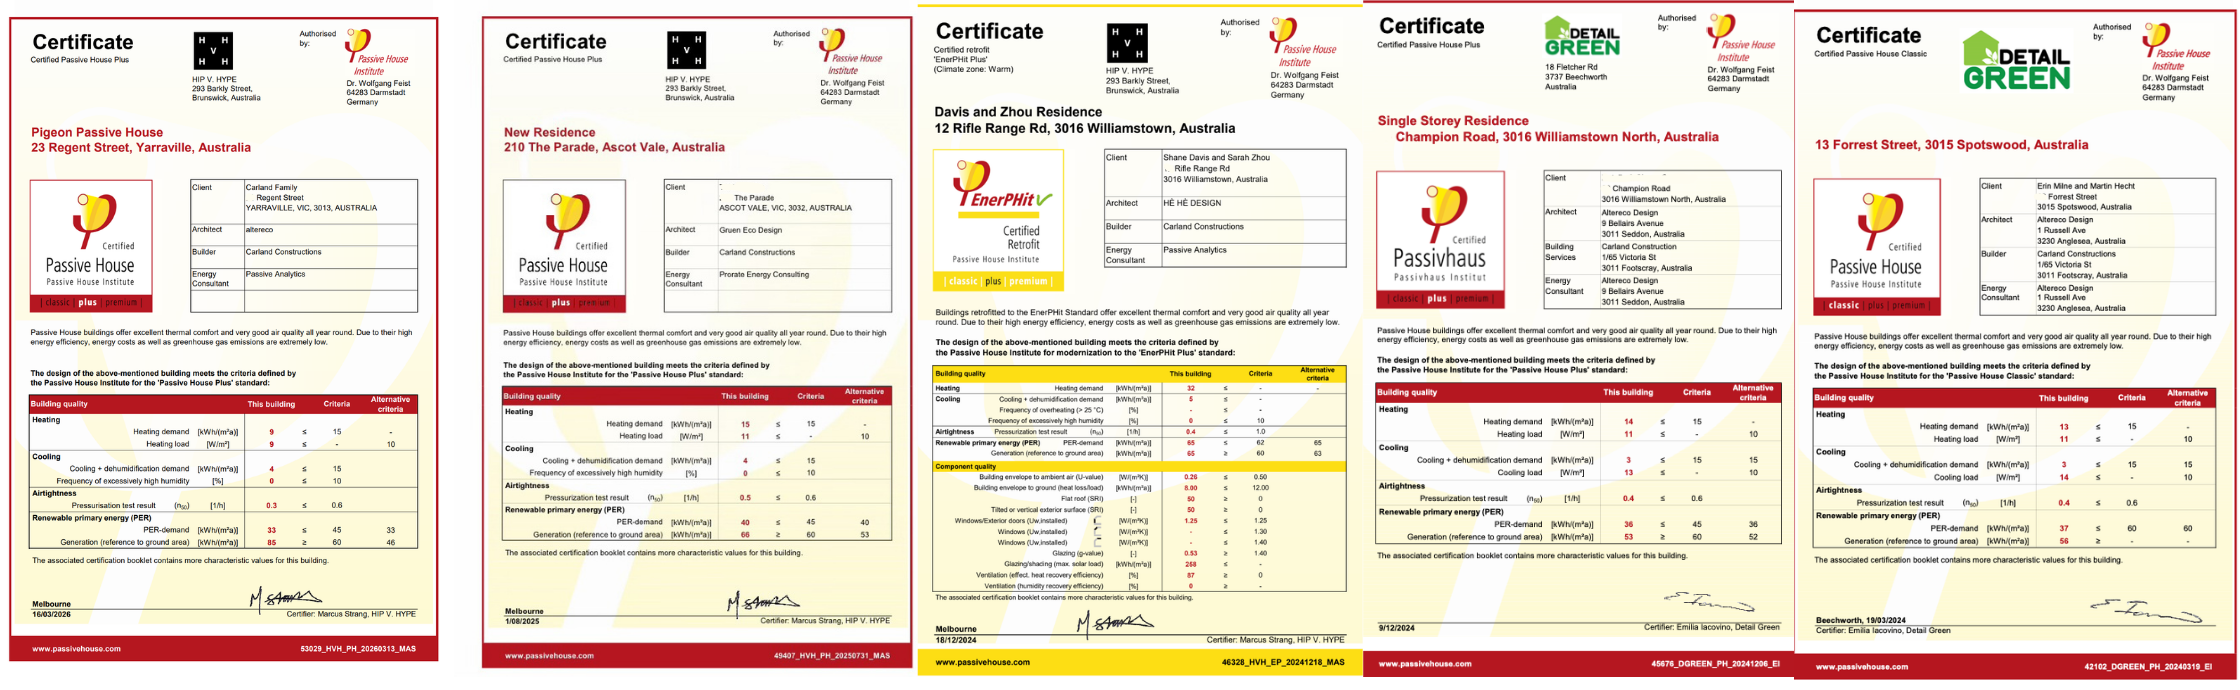
We aren't just reading about this in textbooks either. We have five certified projects out in the wild right now—with more coming soon—putting real runs on the board across Melbourne. We know exactly what it takes to turn complex building physics into a home that just feels better.
When you strip back the technical details, a Passive House is engineered to do three things exceptionally well: keep your indoor air completely fresh, maintain a stable temperature 365 days a year, and protect your structural investment from rotting from the inside out.
Here is how the science actually works, and why it is the only intelligent way to build a custom home.
Carland Constructions has built and certified five Passive Houses across Melbourne's inner suburbs. Every one of them has been tested. Every one of them passed.
Here's how it works.
It’s a home where on a cold winter’s day, you can walk around in shorts without even having to put your heater on and be very comfortable. Carland Constructions, a Passive House Builder based in Melbourne, look to optimise the performance of every home. We work with a number of Passive House architects who believe in sustainable construction methods.
What are the Passive House Principles?
Each passive house in Melbourne is unique and can be achieved with intelligent design and implementation of the key passive house principles. These include
Airtightness - building Melbournes most airtight homes
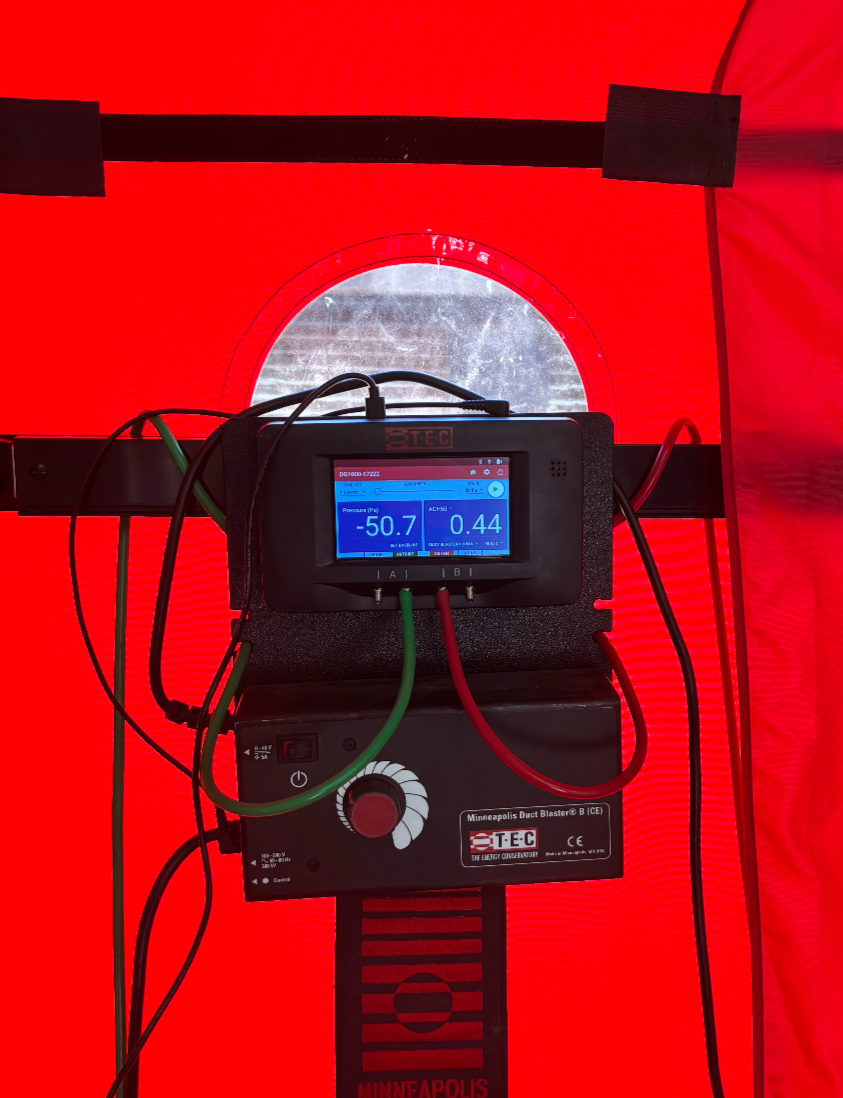
Every home leaks. Gaps around power points, junctions between the floor and wall, penetrations for pipes and cables — air finds every single one. In most Melbourne homes, all those gaps combined are roughly equivalent to leaving a window open all year. That is not a metaphor — the average Melbourne home tests at 19 ACH50, according to CSIRO. That number means the entire volume of air inside the home is replaced 19 times every hour when the building is pressurised.
A certified Passive House must test at 0.6 ACH50 or better.
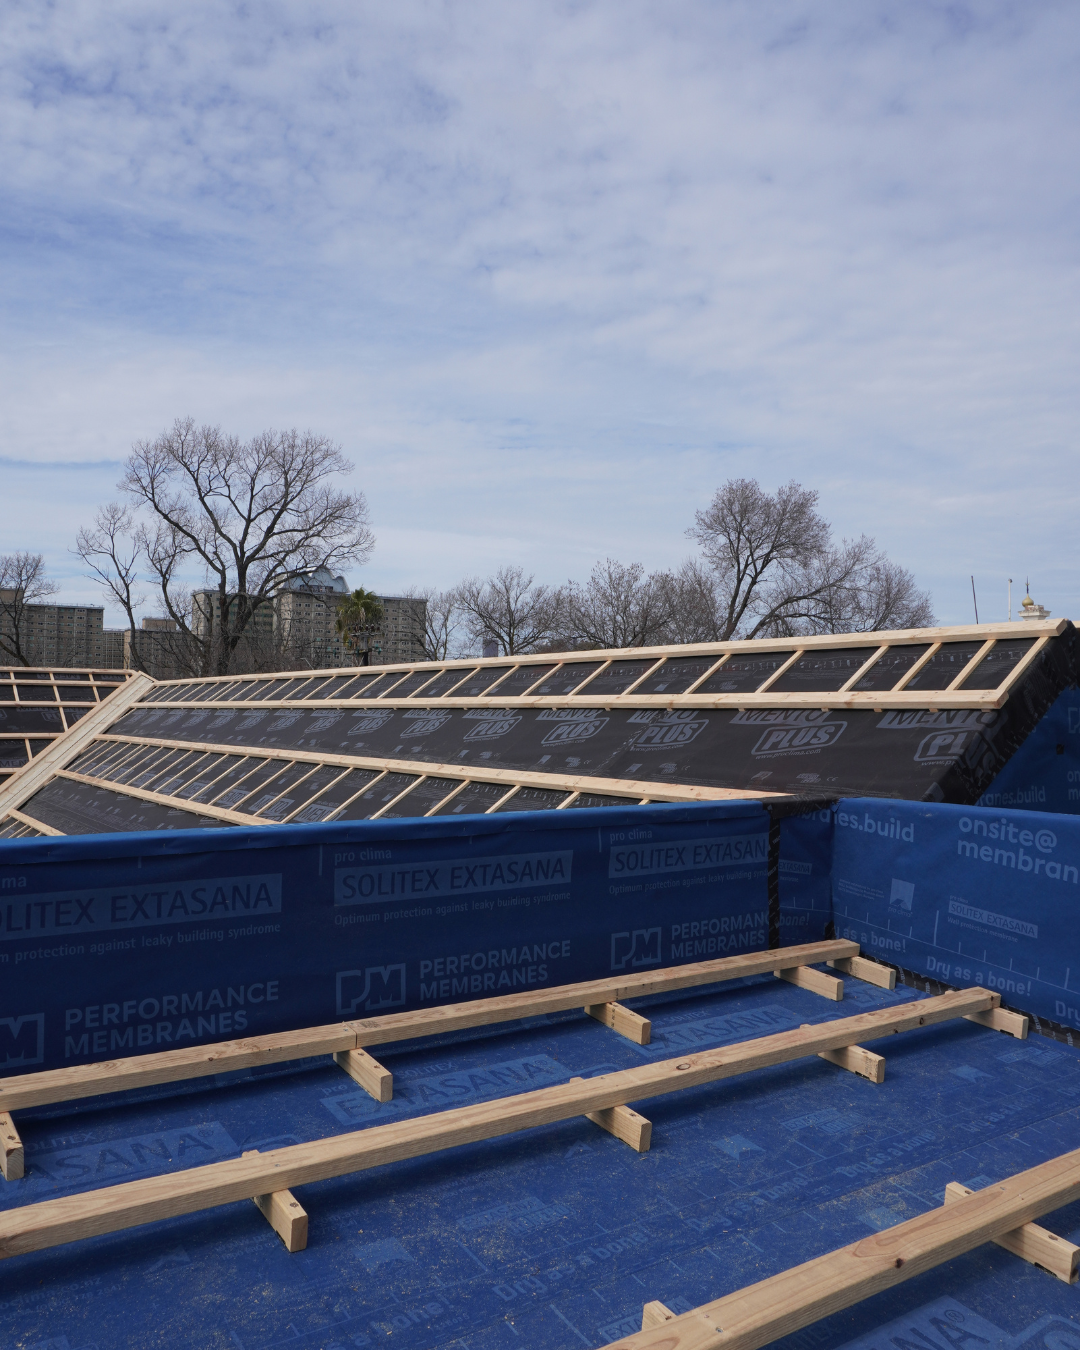
Airtightness is not something you achieve by trying harder on site. It comes from specifying the right membranes and tapes, detailing every penetration before the frame goes up, and checking the work at multiple stages before the walls close. We use Pro Clima airtightness membranes and tapes across our projects — not because they are the cheapest option, but because they are the right one.
Our results across five certified projects:
Forrest Passive House, Spotswood — 0.41 ACH50
Champion Passive House, Williamstown — 0.39 ACH50
Parade Passive House, Ascot Vale — 0.49 ACH50
Retrofit Rifle EnerPHit, Williamstown — 0.43 ACH50 (retrofit standard is 1.0 — this was a 30-year-old volume home)
Pigeon Passive House, Yarraville — 0.26 ACH50
Every one of those results was independently tested and verified. Not modelled. Tested.
High performance windows
A standard double-glazed window in an Australian home has a U-value somewhere around 2.0 W/(m²K). On a cold Melbourne night that glass surface drops well below the dew point of the warm air inside and condensation forms. Every morning. Every winter. People call it a drafty house or a cold room. The window is usually where the problem starts.
Passive House windows target a U-value below 0.8 W/(m²K). That is not a marginal upgrade — it is a fundamentally different product. The glass surface stays warm enough that condensation does not form.
We have used a range of double and triple glazed windows (I live in a house with triple glazed windows and honestly can tell you it’s one of the best investments we have made in a home).
The argument that triple-glazed windows are only necessary for freezing European winters is pure marketing fluff used to justify outdated building habits. Glass does not care which hemisphere it is in; its sole job is to resist temperature transfer, meaning it works just as hard keeping a brutal 40-degree Melbourne summer heatwave out of your living room as it does locking warmth inside a Swedish winter. When you use standard commercial double glazing, your windows act like a giant radiator transferring external temperatures straight into your home, forcing your air conditioning to run like an energy pig just to keep up.
We have five certified high-performance projects on the ground right now—with more coming soon—and our clients consistently tell us that moving past industry excuses and investing in triple glazing was the best decision they made for their build.
Insulation - thick walls are sexy
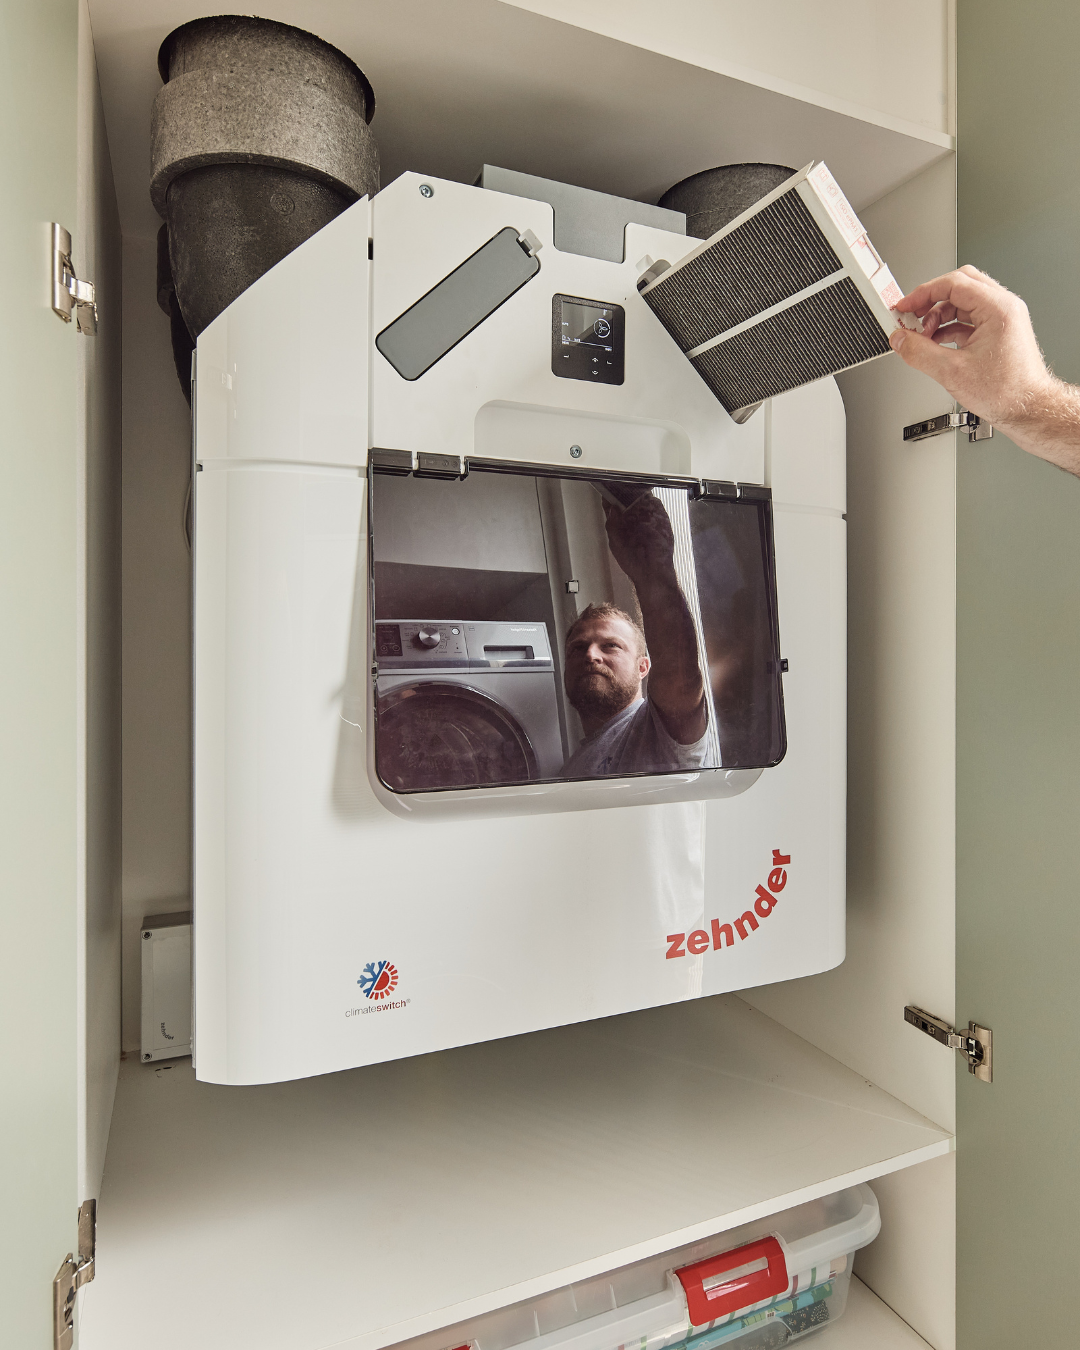
More insulation is not the same as the right insulation. The detail that kills most Australian builds is not the insulation itself — it is the gaps and breaks in the insulation layer where structure punches through. Steel noggins. Timber framing at wall junctions. Slab edges left exposed. Every one of those is a thermal bridge — a path for heat to escape in winter and enter in summer, regardless of what sits in between the studs.
A Passive House targets a wall U-value below 0.15 W/(m²K). The insulation layer has to be continuous, and the detailing has to eliminate the bridges. To give you context, all of our Passive House projects in Melbourne have about R5 insulation in the walls, double of that of what most homes have.
The point is not to throw as much insulation at a wall as it can hold. The point is to design the entire envelope so there are no weak spots for the energy to leak through.
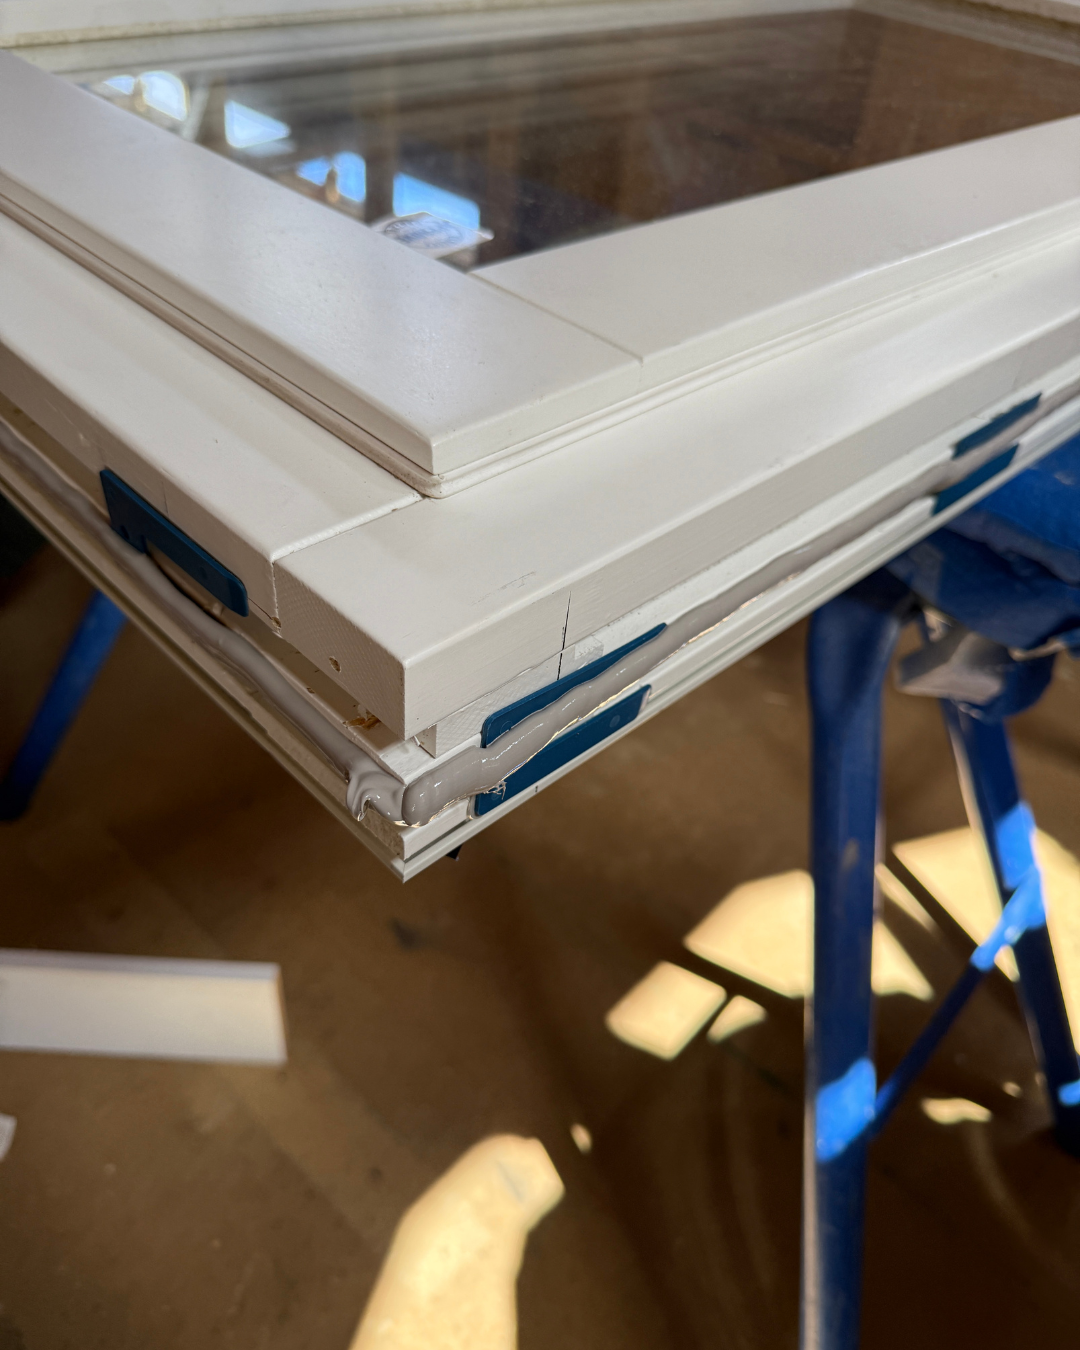
Mechanical ventilation with heat recovery (MVHR) - because who doesn’t like fresh clean air
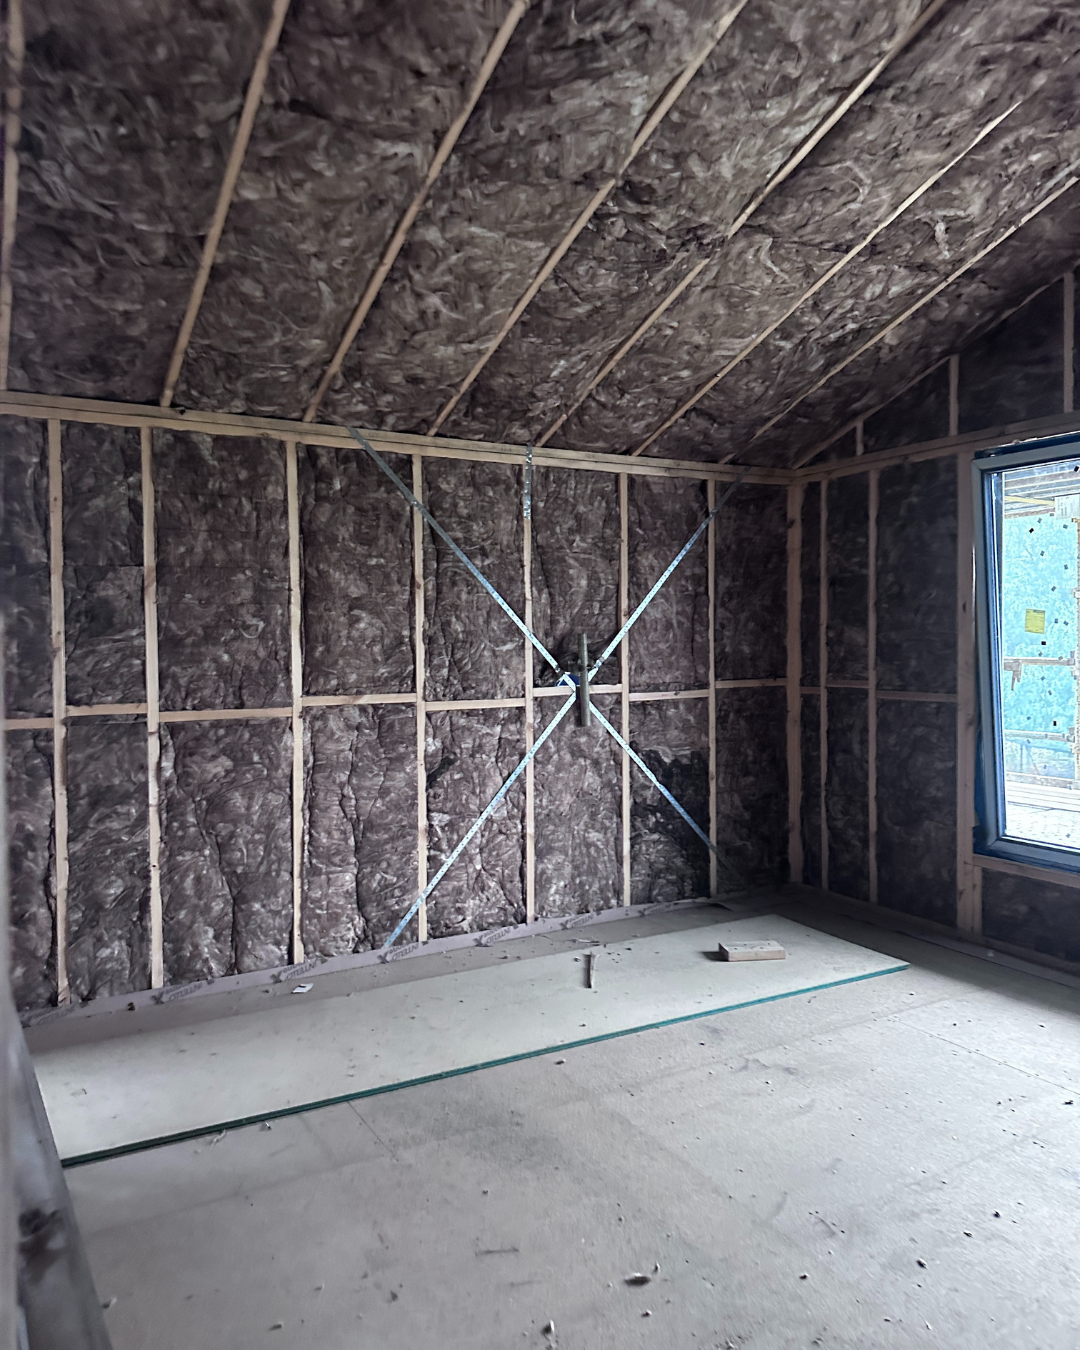
Here is the thing nobody tells you about airtight buildings: if you seal the envelope, you have to bring fresh air in deliberately. You cannot rely on gaps and drafts to do it anymore, because you have just eliminated them. An MVHR system — we use Zehnder units in our projects — solves this cleanly. It runs continuously at a low, quiet flow rate, extracting stale air from bathrooms and kitchens and supplying filtered fresh air to living areas and bedrooms.
The heat recovery core captures the warmth from the outgoing air and transfers it to the incoming air before it enters the home. Zehnder units recover between 80–90% of that heat. You are not heating fresh air from scratch every time — you are recycling the energy you have already paid for.
There is another reason this matters in inner Melbourne specifically. If you live in Yarraville, Spotswood, or anywhere near the Western Ring Road, the air outside is not clean. An MVHR system with a quality filter means the air your family breathes indoors is cleaner than what is sitting outside — not worse, which is what you get in a home that relies on random infiltration through the frame.
Our Pigeon Passive House in Yarraville was designed with this exact context in mind. The home sits less than a kilometre from the West Gate Freeway. The MVHR system with filtered supply air is not a luxury in that location — it is basic health infrastructure.
Thermal bridge free construction
A thermal bridge is any point where heat bypasses the insulation layer and travels directly through the structure. Steel studs are the worst offender — they conduct heat roughly 400 times more effectively than the insulation sitting between them. Concrete balcony connections that punch through the wall. Slab edges where the concrete meets the outside without a thermal break. All of these bleed energy quietly and continuously, and most of them are completely invisible once the walls go up.
Passive House requires that every junction, every penetration, and every structural element is detailed to eliminate or minimise these paths before construction starts. This is not a site question — it is a documentation question. If the details are not drawn correctly before the frame goes up, the thermal bridges are baked in. There is no fixing them later.
This is where Carland Constructions earns its place in the process early. We work with architects during design — not after — because the thermal bridge details have to be resolved before documentation is complete. By the time we price a job and the PHPP model is signed off, every junction in the building has been thought through. That is what certification requires, and that is what we build to.
Reach out to us and let us build your dream home

Our Decision To Become Passive House Builders
In 2018, we did our Passive House training to become Certified Passive House Builders. It opened our eyes on what is possible in construction and what a truly sustainable home builder may look like. Since then, we have shifted our business to focus only on Passive House Construction and High-Performance homes in Melbourne. To this day, we have been involved with a number of Passive House homes in Melbourne and looking to cement ourselves as the best Passive House Builders in Melbourne Victoria.
We honestly could not love our job any more. We are now experienced enough in this space to refer to ourselves as Passive House experts in construction. Not only do we know what is required, but we thrive on the finer details that will never be seen to create a healthy, comfortable and energy-efficient place to live. We have opted to be proactive in this space, spending a large amount of time reading and learning about what it takes to build a highly efficient home.
We consider a passive house as a cleverly designed puzzle. Each element—insulation, airtightness, windows, ventilation—is a piece that fits together perfectly to create an energy-efficient and comfortable home. Just like solving a puzzle, the design and construction of a passive house require ingenuity and attention to detail.
We have worked with a number of Passive House architects and designers and always looking to work with new people. So don’t be afraid to reach out if you want to work with us or know which architects and building designers in Melbourne are taking a proactive approach to designing and building the ultimate sustainable home.

What is the benefit of living in a Passive House in Melbourne?
So how comfortable can a home really be? What does a truly sustainable home in Melbourne look like? Well, here are the benefits of living in a home designed to passive house standards.
Cozy All-Year-Round Bliss: Picture yourself stepping into a wonderland where chilly winters and scorching summers are mere child's play. You'll revel in the art of perfect temperature control in a passive house. Say goodbye to shivering under heaps of blankets or melting like an ice cream cone in July! It's like living in a climate-controlled bubble where you're always at the peak of comfort, no matter what Mother Nature throws your way.
Energy Savings, Cha-Ching!: Prepare to unleash your inner money-saving guru because living in a passive house means waving goodbye to outrageous utility bills! It's like finding a treasure trove of gold coins. With its energy-saving superpowers, a passive house slashes your energy consumption by up to a whopping 90%. That means more moolah in your pocket for epic adventures, fancy gadgets, or a bottomless supply of ice cream (because why not?).
Breathe Easy, Superhero-Style: In a passive house, you don't just breathe air—you inhale pure superhero-grade freshness! Thanks to its super-sleek ventilation systems, you'll always have a steady supply of crisp, filtered air that makes your lungs jump with joy. Kiss those stuffy noses and sneeze attacks goodbye! It's like having a personal air purifier that keeps you feeling invigorated and ready to conquer the world.
Nature's High-Five: Time to become one with Mother Earth and celebrate your eco-warrior status! Living in a passive house means giving our planet a big ol' bear hug. With its mind-blowing energy efficiency, you'll be reducing your carbon footprint like a true superhero. Think of yourself as a sustainability rockstar, dancing through life with the knowledge that you're making a positive impact on the environment, one energy-saving leap at a time.
Peace and Quiet, Zen Master Style: Imagine a place where tranquillity reigns supreme. In a passive house, outside noise is banished like a mischievous gremlin. It's a sanctuary of serenity where the cacophony of the world fades away, leaving you with a symphony of peace. So, kick back, relax, and let your mind wander to the sound of blissful silence.
Rock-Solid Fortress: Brace yourself for superhero-level durability! Living in a passive house means residing in a fortress built to stand the test of time. With its meticulous construction and attention to detail, you'll have a home that withstands the elements like a sturdy shield. No mould, no rot, no worries! It's like having a superhero cape that protects your home and keeps it looking fab for years to come.
I think the text message we received from a previous client sums it up perfectly.
"working from home and just finished a video where everyone else was in jumpers and scarves, and I was comfy in our home office in a t-shirt. Our house is holding up well with regards to temperature."
This was achieved with little to no heating being used!
We are proud to be Passive House builders.
We are currently building three Passive House projects in Melbourne, with plenty more in our preconstruction phase with several Passive House architects.
We can honestly say we have never enjoyed being builders more since we began building. We are experts in Passive House construction with currently 4 completed certifed passive house projects and a few more coming shortly!
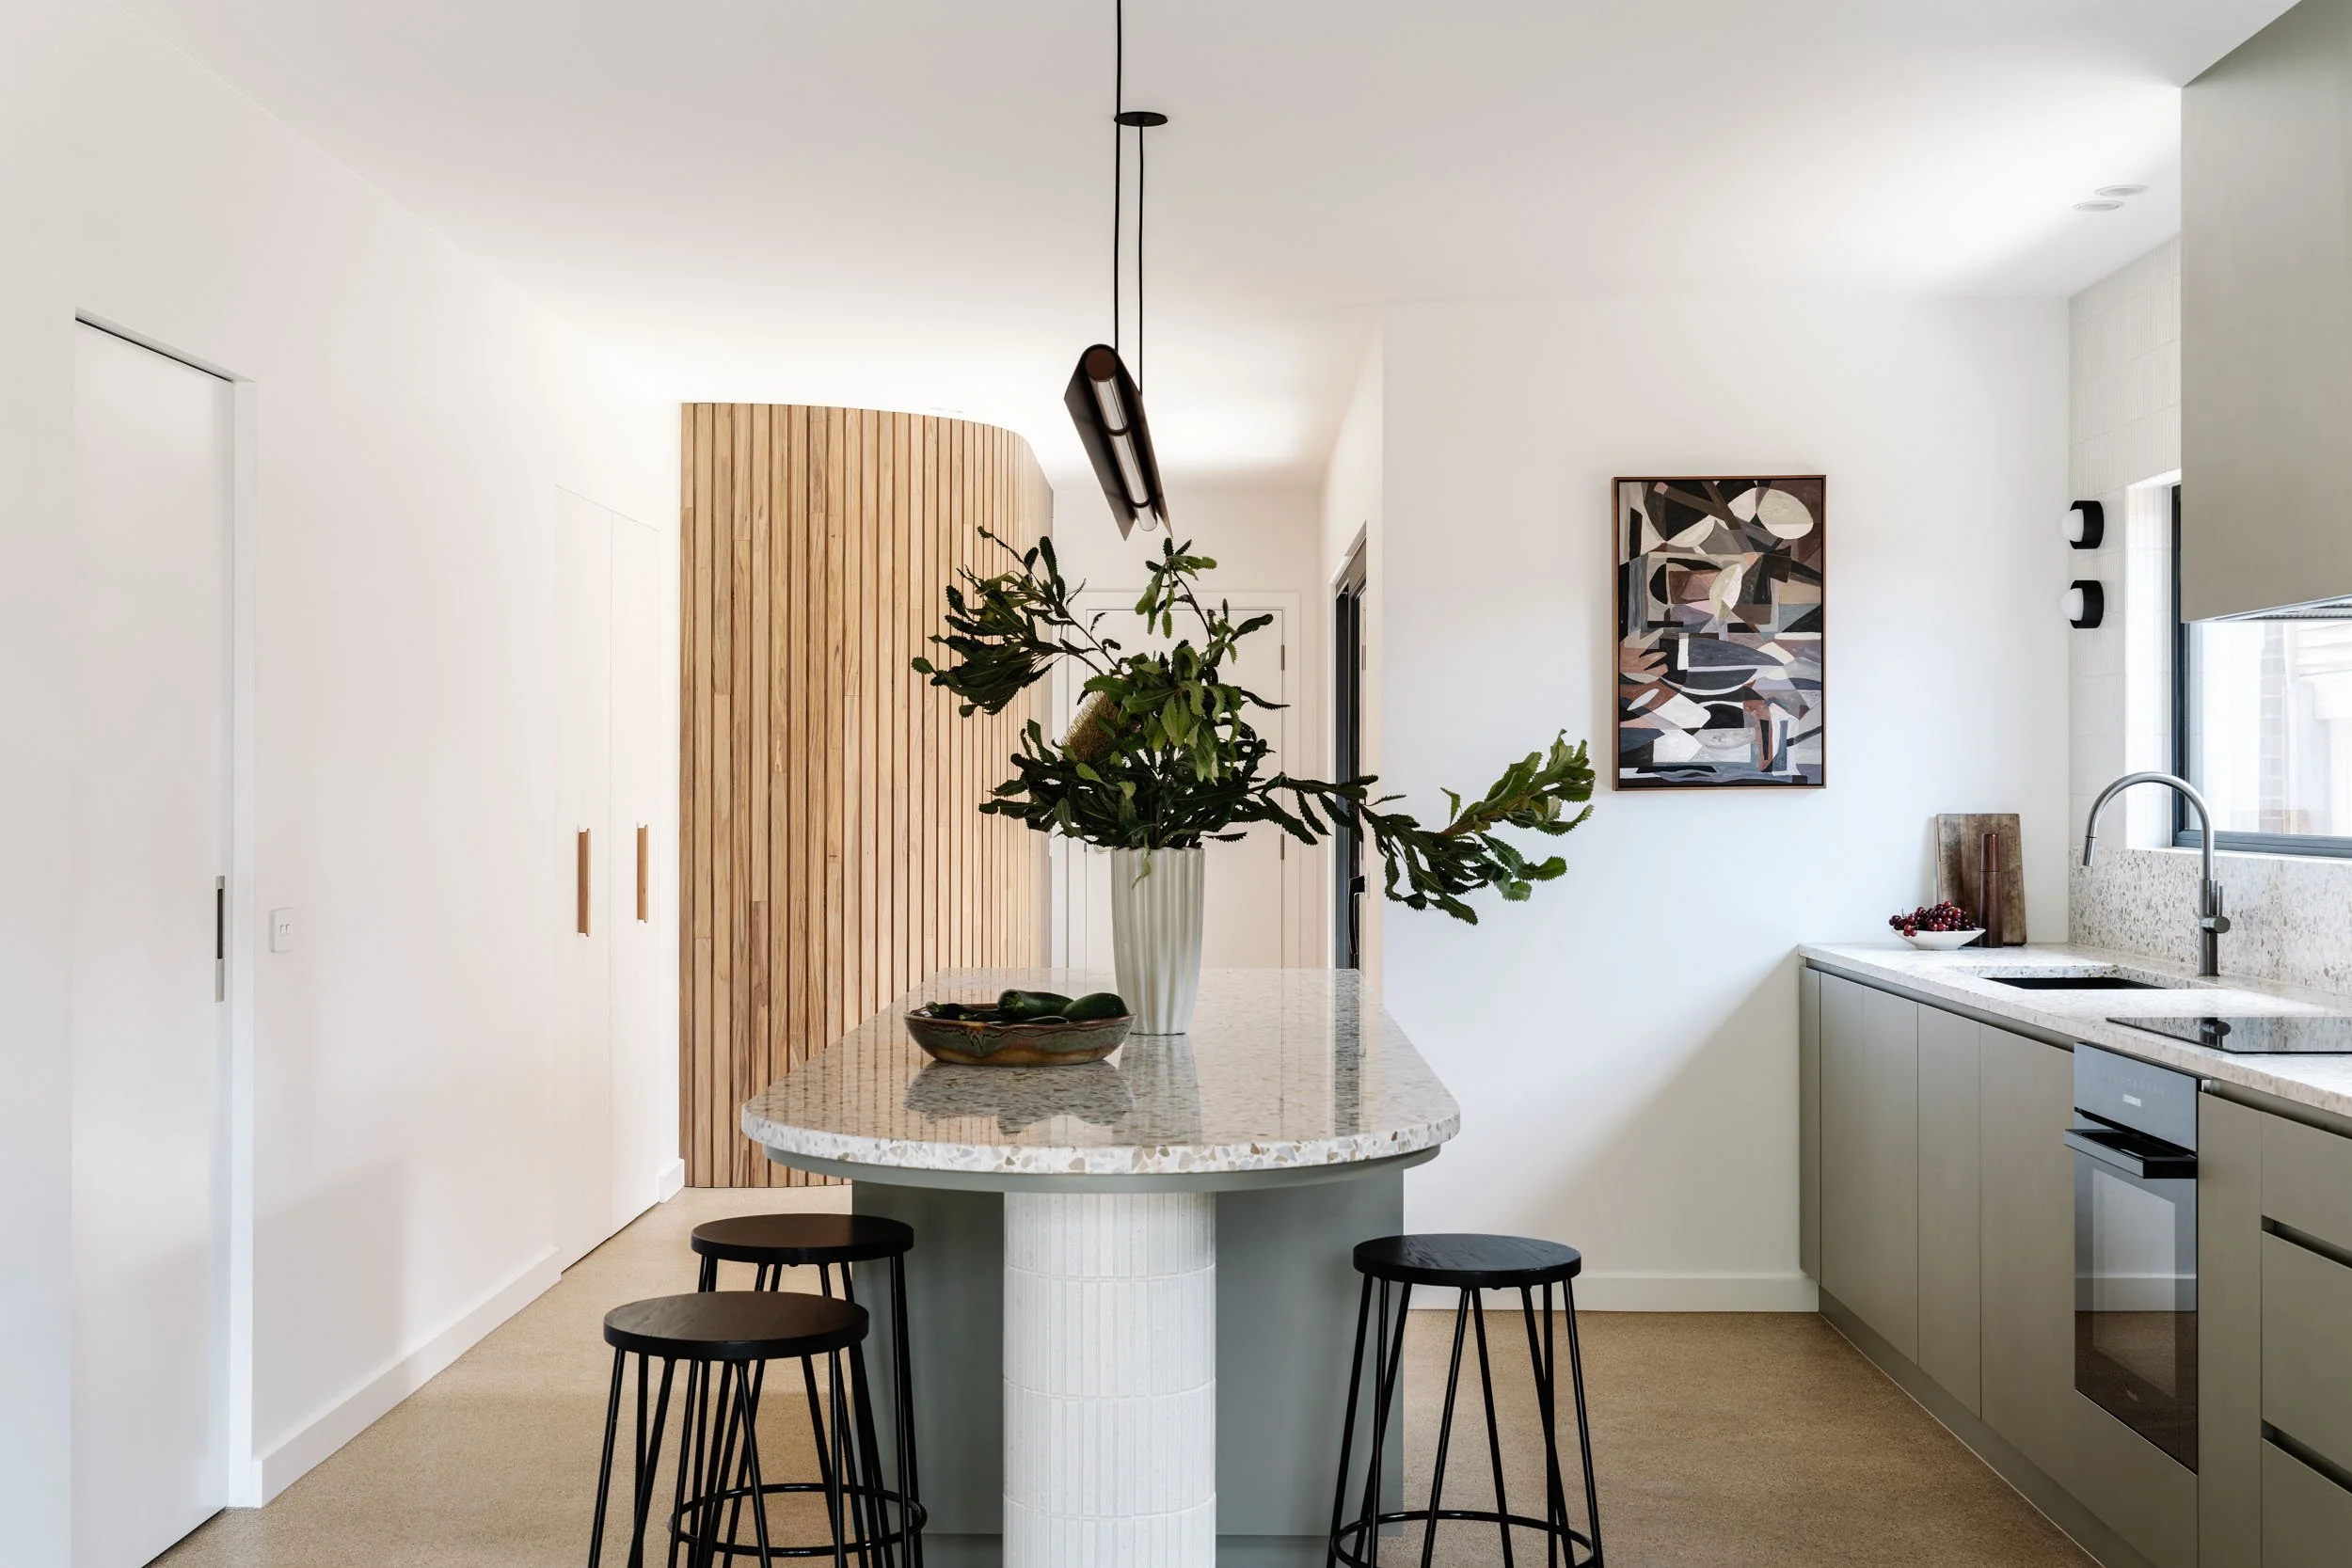
“As builders in the Inner West of Melbourne, we feel we have a responsibility to provide our clients with healthy, resilient and comfortable places to live. The inner West of Melbourne is known to have some of the worst air quality suburbs in Australia. Passive House construction enables us to provide our clients with fresh filtered air providing our homes with high-quality air. Building Passive houses is the ultimate way of becoming a sustainable home builder in Melbourne”
Our top tips for building a Certified Passive House in Melbourne
We have experience, and we have knowledge which has not been learnt from a book. It’s been learnt from 4+ certifed passive house projects in Melbourne and countless high performance homes.
Here are our top 12 tips for building a Passive House in Melbourne, drawing directly from Carland Constructions' deep knowledge and experience in building sustainable homes in Melbourne:
Start Early, Collaborate Often: Don't wait until plans are set in stone. Involve your builder and design team from the very first concept discussion. This early "band practice" is how we align your vision with practical buildability and budget from the outset, saving you headaches and money down the line.
Harness Passive Solar Design: This is your free ticket to a more comfortable home. Get your passive solar design right, and you'll dramatically reduce your heating costs. If your architect isn't prioritising this, it might be time to find one who does.
Achieve Elite Airtightness: We can't stress this enough – a truly high-performing home starts with being airtight. Without it, you can't control airflow, moisture, or your indoor air quality, regardless of how much insulation you install. Talk about this from the start, even if it’s not going for passive house certification and you want to build a high-performance or sustainable home in Melbourne.
Invest in Premium External Membranes: Think of products like Proclima membranes as your home's best insurance policy. They're crucial for stopping bulk water and protecting your structure from moisture, which is the ultimate building killer.
Implement Robust Water Management: It's not just about keeping rain out; it's about managing water within the building too. Proper design and construction practices ensure water drains away and moisture is controlled, safeguarding your home's durability.
Integrate Mechanical Ventilation with Heat Recovery (MVHR): If anyone tells you a house "needs to breathe," show them your MVHR!. This controlled system is how you get fresh, filtered air in and stale, polluted air out, managing indoor air quality and preventing issues like mould.
Choose High-Performance, Triple-Glazed Windows: Don't fall at the last hurdle! Your windows are big holes in your thermal envelope, so they need to be high quality, airtight, and correctly installed to ensure comfort and thermal performance.
Insulate Your Slab Like It's Gold: An uninsulated concrete slab is a massive source of heat loss (or gain). Insulating your slab, especially the perimeter, creates a thermal barrier that keeps your indoor environment consistent and comfortable year-round.
Build with 140mm Wall Framing: Forget 90mm studs; 140mm framing is the way to go. It allows for significantly more insulation (like R4.0HD batts), uses less timber overall, and dramatically boosts your home's performance for a minimal extra cost.
Eliminate Thermal Bridges: These are the hidden pathways where heat escapes easily. We obsess over detailing connections, penetrations, and material choices to minimise thermal bridging, ensuring consistent performance and preventing cold spots and condensation.
Demand an Insulated Service Cavity: This clever detail, typically on the interior side of your main insulation, houses all your wiring and plumbing, keeping penetrations through your critical air barrier to a minimum and allowing for early airtightness testing. This is the best value for money on any project
Partner with True Experts: Building a Passive House or a high-performance home isn't for just any builder. Choose a team like Carland Constructions that's passionate, continually upskilling, deeply understands building science, and prioritises transparent communication and quality over cutting corners. We’ve got the certified projects and proven experience to back it up.
The Construction of a Passive House?
Quality
Our buildings should remain warm, dry and comfortable for the lifetime of a building. Passive House requires you to build to the highest standard possible resulting in the highest quality.
Comfortable
Imagine if your home remained at a constant temperature with little to no use of heating and cooling. That’s what you will get in a Passive House
Affordable
Everyone deserves a home that is built and designed correctly. A passive house requires little energy to run in an era where energy costs are becoming unaffordable.
Highly Insulated
Thick walls are sexy. This means more insulation in your walls, roof and floor than a standard home which will reduce heat loss through the building fabric.
Healthy
The current standard results in homes that are unhealthy to live in. The buildings can make you sick and increase stress. 50% of our buildings are riddled with mould and this can all be avoided with building a Passive House
Air Quality
The air quality in a Passive House is exceptional. The air coming into your home is filtered and then distributed around the house. It even recycles the heat that is already in the home
“We chose to be Passive House builders as we believe no other construction method can provide the dramatic energy savings that Passive House construction does”
We are Passive House Builders located in Melbourne.
If you want to know more about Passive House construction, are looking to for Passive House builders or want to connect with a Passive House architect please reach out to us below