Rifle Retrofit, Williamstown
Williamstown, Melbourne
Hehe Design
Certified Passivhaus - Hip V. Hype
What happens when you take a standard volume-built home and certify it to the Passive House standard?

This is that project. A 1993 brick veneer home in Williamstown, built by a volume builder to the minimum standard of its era, retrofitted from the inside out to achieve certified EnerPHit status. To our knowledge, it is the first time a volume-built home in Australia has been taken through this process and achieved certification.
The house started as a typical example of its time. Mouldy, draughty, uncomfortable. An estimated air leakage rate of 30-plus ACH. A musky smell that never left. The brief was to transform it completely without removing the external brickwork or roof tiles, which ruled out most of the approaches we would use on a new build and created an entirely different set of problems to solve.
Most people who buy an older home have two choices. Sell it and build new. Or renovate it and accept that the performance will always be compromised by what was already there. This project proves there is a third option.
The team.

This project had no traditional architect as lead designer. Internal aesthetics and material selections were managed by HIP V. HYPE, with a focus on healthy material choices throughout. The Passive House consultant, described internally as the rocket scientist on this project, ran the complex PHPP modelling, the WUFI hygrothermal analysis for moisture management, and ensured every component met certification requirements. The certifying body provided independent verification of the consultant's calculations.
Our in-house carpenters adapted constantly to the unknowns of a retrofit. Problems that do not exist on a new build appear regularly in an existing structure, and the ability to problem-solve in real time while maintaining the performance of the airtight layer is a skill that cannot be learned anywhere except on the tools. This project built that skill set within Carland Constructions in a way that no new build could
What is EnerPHit, and why is it different to a standard Passive House?
EnerPHit is the Passive House Institute's certified retrofit pathway. It exists because taking an existing building to full Passive House Classic standard is often physically impossible. The slab cannot be insulated from below without demolishing the floor. The wall cavities are fixed by the existing brick skin. The roof structure constrains the insulation depth. Every existing building has constraints that a blank site does not.
EnerPHit acknowledges this. Rather than demanding the same absolute performance thresholds as a new Passive House, it sets component-based criteria that push the retrofit as far as the existing structure allows, then requires independent certification and a blower door test to prove it.
The airtightness threshold for EnerPHit is 1.0 ACH50, compared to 0.6 ACH50 for a new Passive House Classic. The building envelope U-value threshold for walls and roof is 0.5 W/(m²K). Windows must meet an installed Uw of 1.25 W/(m²K) or better. What does not change is the requirement to physically test the building. Certification requires a measured result, not a modelled assumption. That is what separates EnerPHit from every other retrofit label in the Australian market.tes EnerPHit from every other retrofit label in the Australian market.
Why is this harder than building a new Passive House?
On a new build, the airtight layer is designed into the structure from day one. On a retrofit, it has to be threaded through an existing structure that was built with no thought given to airtightness whatsoever.
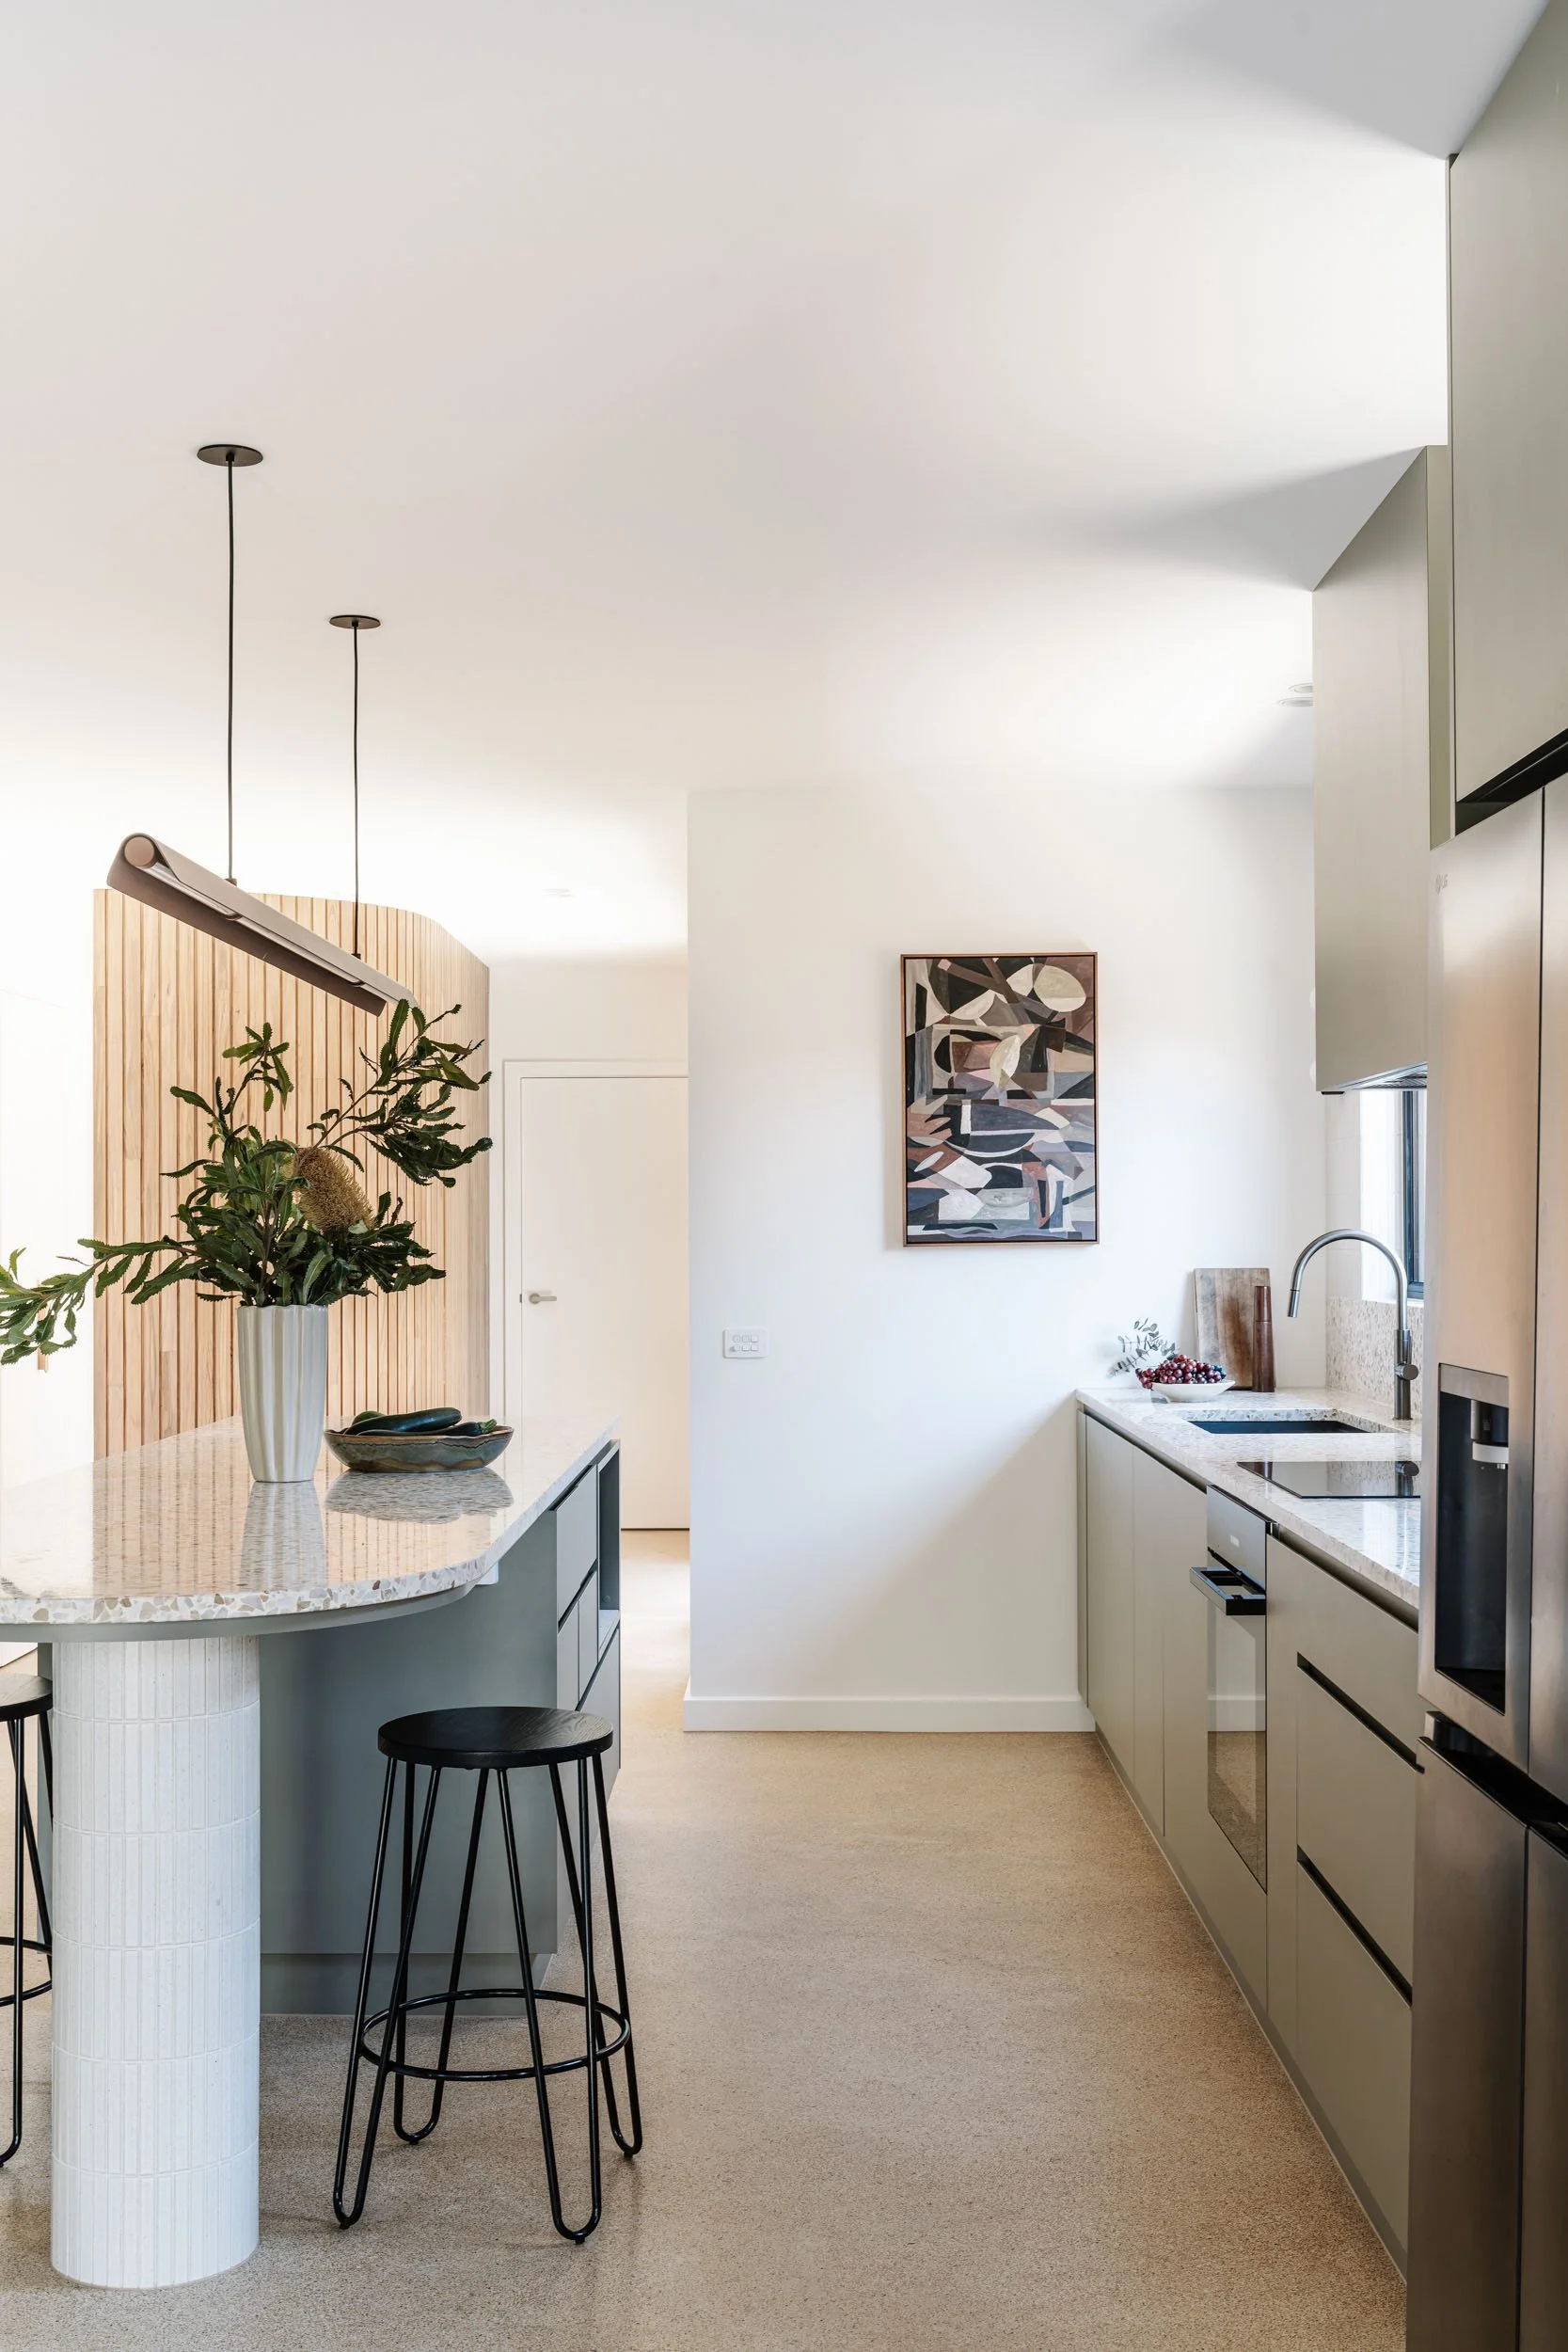
The existing slab was the biggest single constraint. Without the ability to insulate beneath it, the floor U-values are significantly higher than on our new builds. The cork screed floor assembly — a product imported from Italy, mixed with water and poured over the existing concrete — provides a thermal layer equivalent to approximately R2 insulation without reducing the 2.7m ceiling height. The result is a U-value of 0.980 W/(m²K) over the main floor areas and 1.433 W/(m²K) over the tiled areas. Those numbers are higher than anything we would accept on a new build, and they reflect the honest reality of working over an existing slab. The PHPP models this correctly, and the EnerPHit ground heat loss criterion accounts for it.
The walls required a new internal timber stud frame built inside the existing brick veneer. The assembly from inside to outside: 10mm plasterboard, R2.5 Polyester Solutions Wallblock batts in a 45mm batten cavity, Intello membrane as the airtight layer, R1.4 Polysorb insulation in a 90mm stud frame, an air space, and the original brick. Total thickness: 300mm. U-value: 0.273 W/(m²K). Polyester insulation was chosen specifically for its density (32 kg/m³) and hydrophobic properties, critical given the absence of an external membrane. A hygrothermal analysis confirmed the wall assembly could dry correctly without one, and that the existing metal sisalation had to be removed to prevent mould formation within the new assembly.
Every millimetre of internal insulation is a millimetre of living space returned to the walls. On a 152 m² treated floor area, that trade-off has to be managed carefully.
The roof was replaced entirely, which gave us the freedom to design the assembly properly. Knauf Earthwool R6 batts at 275mm in the rafter depth, services cavity, Intello membrane throughout. U-value: 0.247 W/(m²K). Where the existing roof structure was retained in isolated sections, R4 insulation in 180mm depth achieves 0.233 W/(m²K).
The airtightness challenge.
The existing house started at an estimated 30-plus ACH. The final certified blower door result: 0.43 ACH50.
Depressurisation: 0.46 ACH50. Pressurisation: 0.41 ACH50. Average: 0.43 ACH50.
The EnerPHit threshold is 1.0 ACH50. This building achieved 0.43 ACH50, a result that would comfortably certify as a new Passive House Classic. Getting there required meticulous detailing of the Intello membrane at every junction, particularly around the existing L-brackets for the roof trusses, which were sealed by gluing and screwing a plywood strip to the top plates to create a continuous surface for the air barrier. Every penetration, every junction between the new internal frame and the existing structure, every service entry point had to be found, detailed, and sealed. Intermediate blower door tests during construction identified leaks before the linings went on.
The drop from 30-plus ACH to 0.43 ACH50 is not incremental improvement. It is a fundamentally different building.
Windows. A complex installation without touching the bricks.
Replacing windows in an existing brick veneer without removing the brickwork meant solving a problem that does not exist on a new build. Original windows sat flush with the brickwork, placing the glazing outside the insulation plane entirely. For EnerPHit, the windows needed to come back into the insulation layer.
The solution was triple-glazed uPVC windows throughout. Double glazing was modelled first and could not meet the required installed Uw of 1.25 W/(m²K). Triple glazing was the only path to certification. A custom sill system with a back dam and XPS insulation was designed to manage water drainage without an external membrane behind the brickwork.
The existing slab was also found to be 110mm out of level from front to back, which complicated every window installation and flashing detail. Each one had to be individually addressed.
A late request from the clients for a doggie door nearly jeopardised certification. The inability to specify a low-E coating on it pushed the average window U-value to the absolute limit of the EnerPHit threshold. It made it. Barely.
Overall installed window Uw: 1.25 W/(m²K). Glazing g-value: 0.53. Total window area: 39.7 m².
The Performance
Airtightness: 0.43 ACH50 Heating demand: 31.5 kWh/(m²a) Heating load: 15.1 W/m² Cooling demand: 4.9 kWh/(m²a) Primary Energy Renewable demand: 65.1 kWh/(m²a) Renewable energy generation relative to footprint: 65 kWh/(m²a) Frequency of excessive humidity: 0% EnerPHit Plus: Yes
The heating demand of 31.5 kWh/(m²a) is higher than our new builds, which sit between 13.1 and 14.8 kWh/(m²a). That difference is the slab. The existing concrete slab, uninsulated below, accounts for a significant portion of the heating demand that cannot be recovered without full demolition. Even so, a standard older Melbourne home of this era would typically run at 80 to 120 kWh/(m²a) or higher. This home has been reduced to less than a third of that, without touching the foundations.
Why this project matters beyond one house.
Over 70% of Australian homes were built before 2000 (Australian Bureau of Statistics). The vast majority of them are performing at a fraction of their potential. They will not all be demolished and rebuilt. The retrofit market has to be part of the answer to Australia's housing performance problem, and EnerPHit is the only certified pathway that requires you to prove the result rather than just claim an improvement.
This project is a proof of concept. A 1993 volume-built brick veneer home, retrofitted to a measured and certified EnerPHit Plus standard, maintaining a stable indoor temperature of around 20 degrees year-round with minimal energy input, zero humidity exceedance, and filtered fresh air delivered continuously to every room.
The blower door does not know what year a house was built. 0.43 ACH50 is 0.43 ACH50. The standard is the standard.
As featured in Sanctuary magazine (Renew)