

Passive House Builders Melbourne
Every Passive House we've built has been blower door tested and independently certified. These are the homes, the families and the numbers behind them.
Certified Passive House homes we've built in Melbourne
These aren't just photos. Each one is a real family home with a story behind it and the test results to back up how it performs. Jump to a home or scroll through them all.
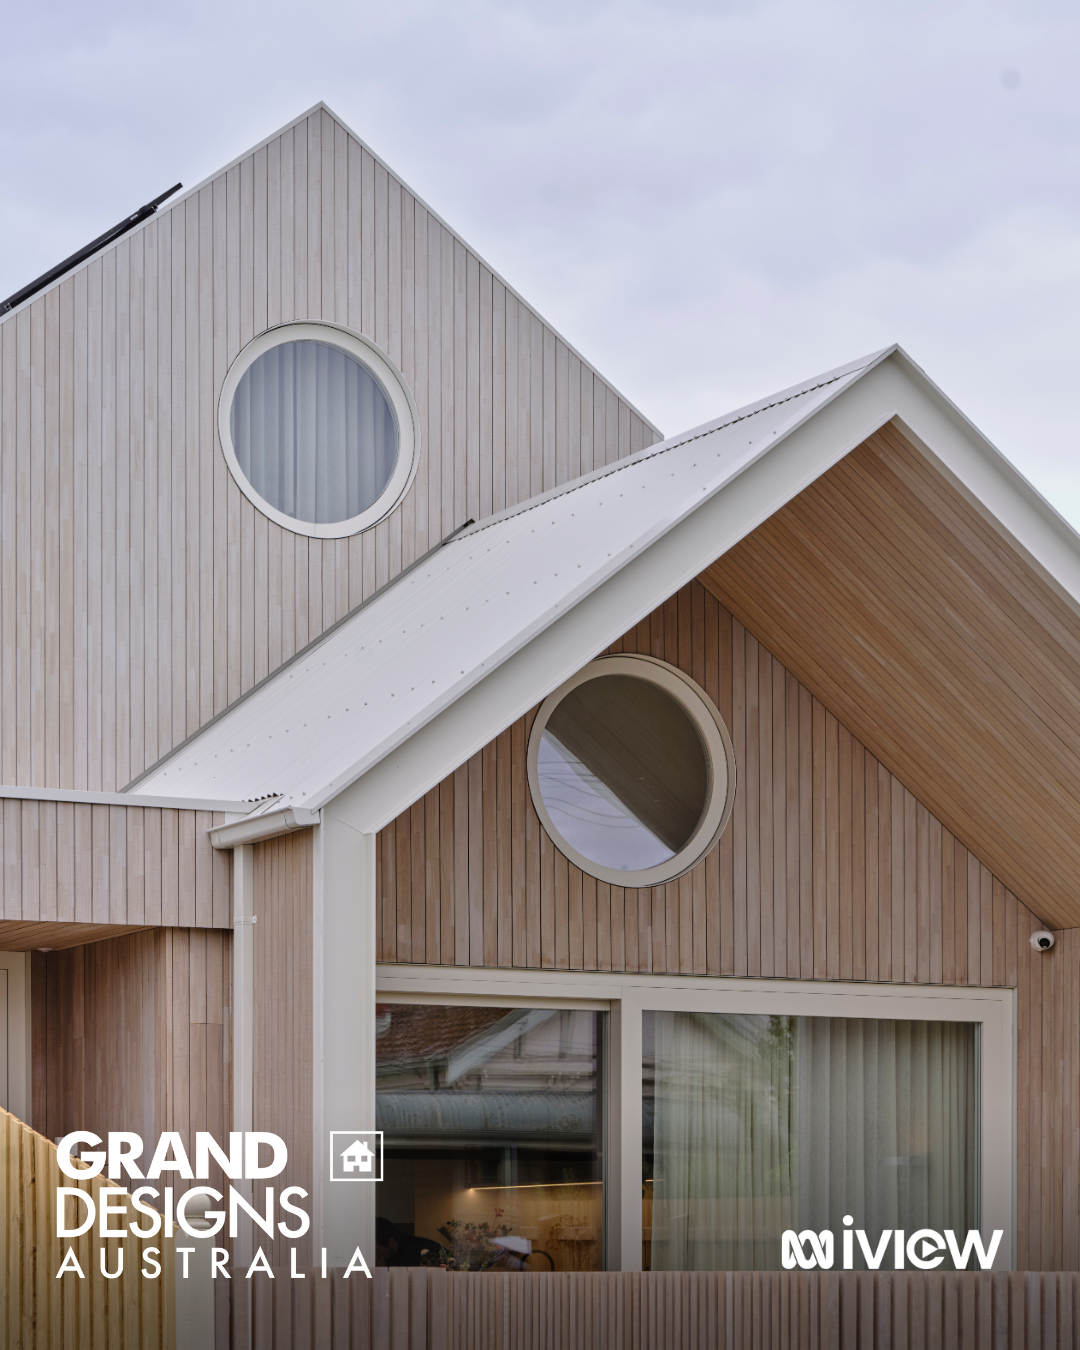
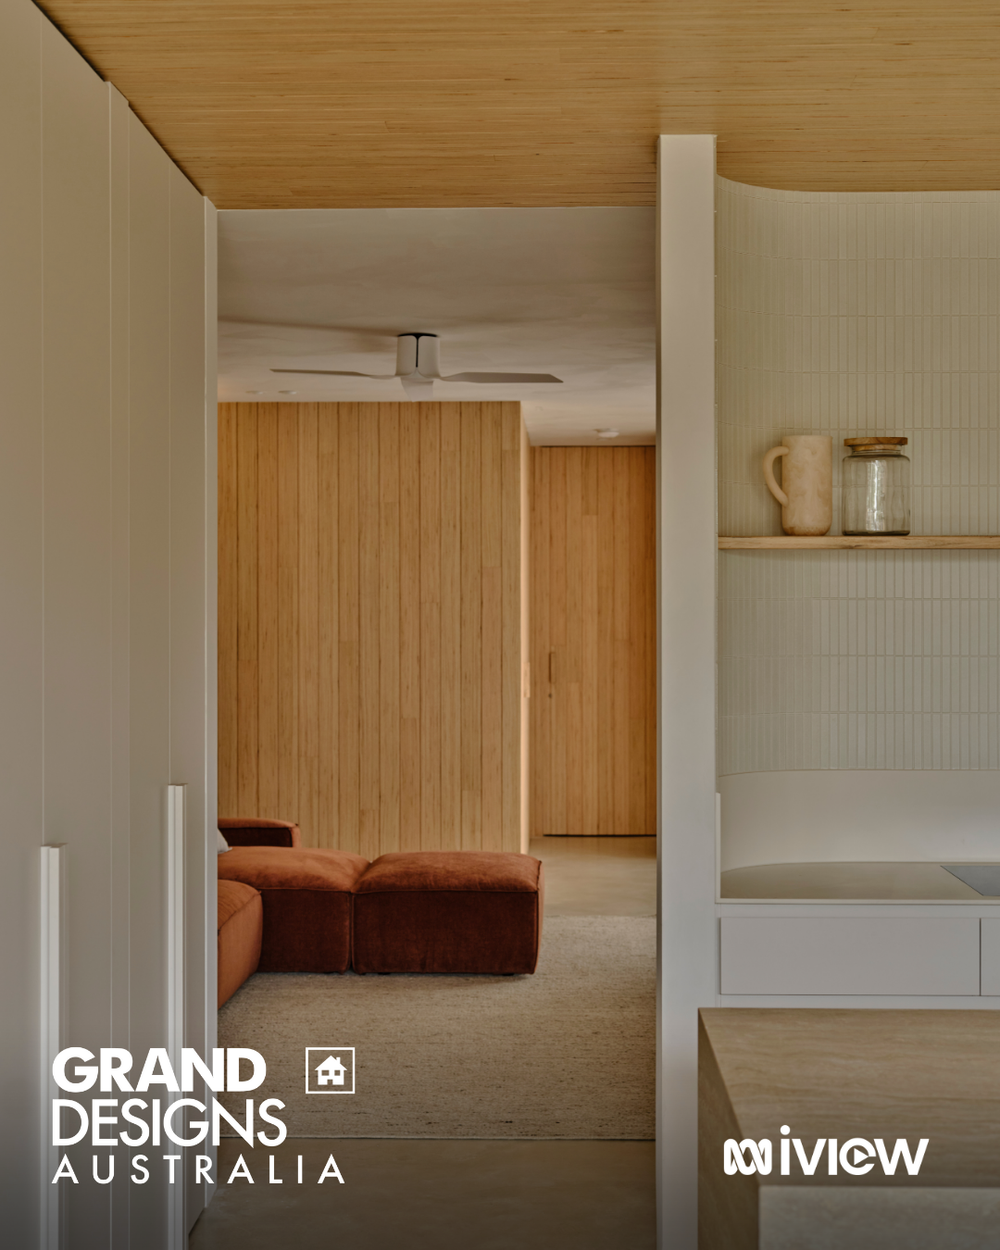
Pigeon Passive House, Yarraville
Our own family home, built on the old site of the Yarraville Racing Pigeon Homing Club, a 195 m² block that had never held a house. We set out to build the healthiest home we could right next to some of Melbourne's worst traffic pollution, and Grand Designs Australia followed it from start to finish.
- Design
- Altereco Design
- Completed
- 2025
- Build type
- New build
- Airtightness
- 0.26 ACH50
- Heating demand
- 9.0 kWh/m² a year
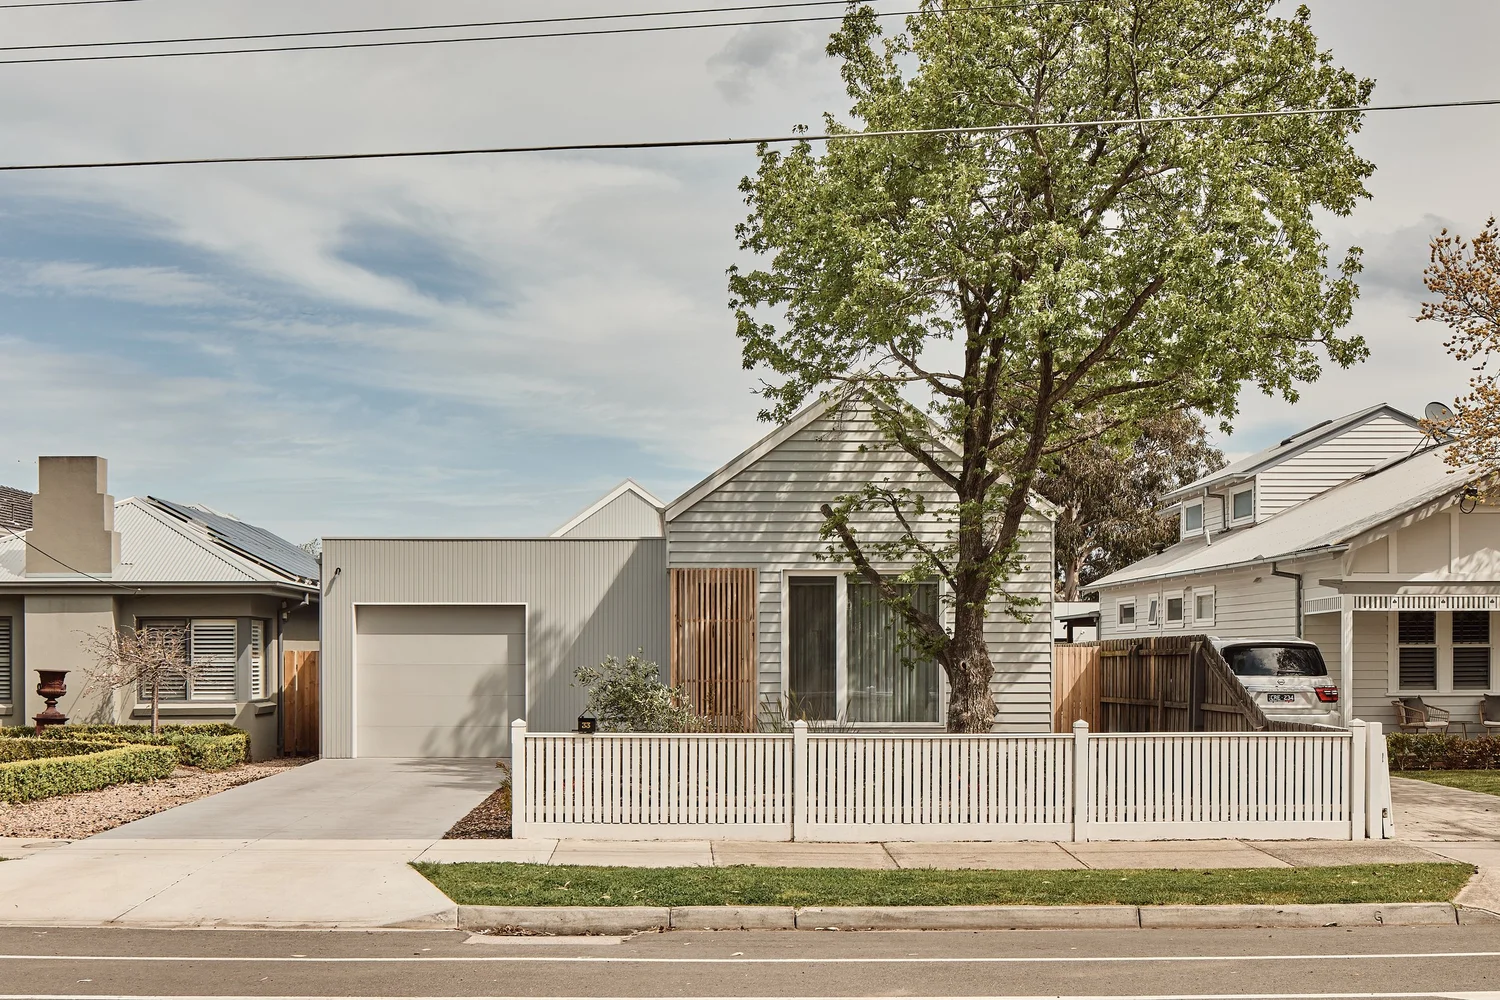
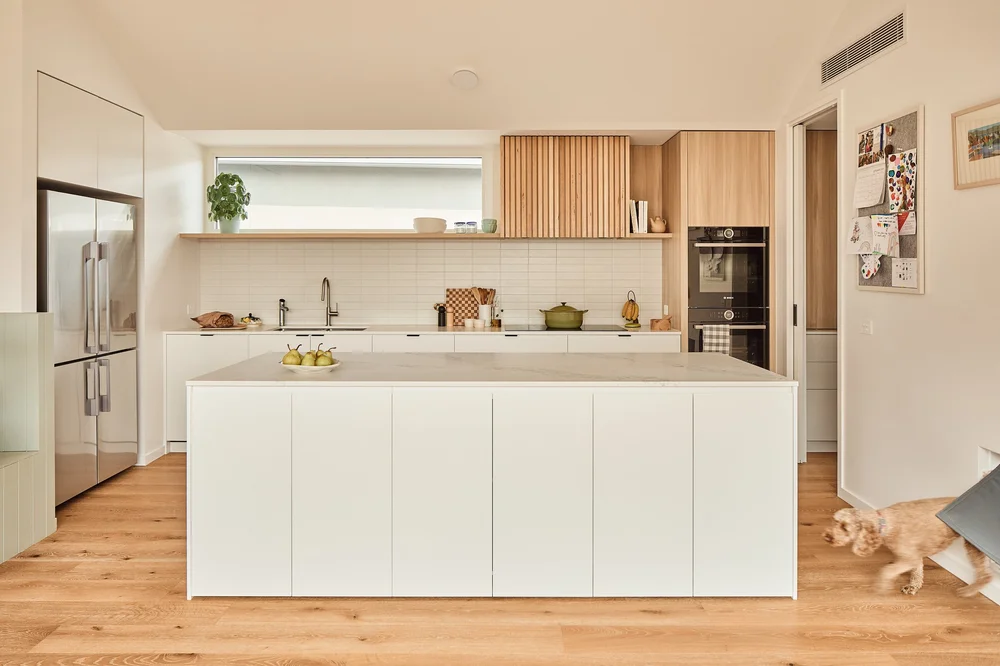
Champion Passive House, Williamstown
A light filled family home with a back garden made for kicking the footy. Timber, white walls and generous north facing glass make it a beautiful place to live, and it was a finalist at the 2025 Sustainability Awards.
- Design
- Hè Hè Design
- Completed
- 2024
- Build type
- New build
- Airtightness
- 0.39 ACH50
- Heating demand
- 13.8 kWh/m² a year
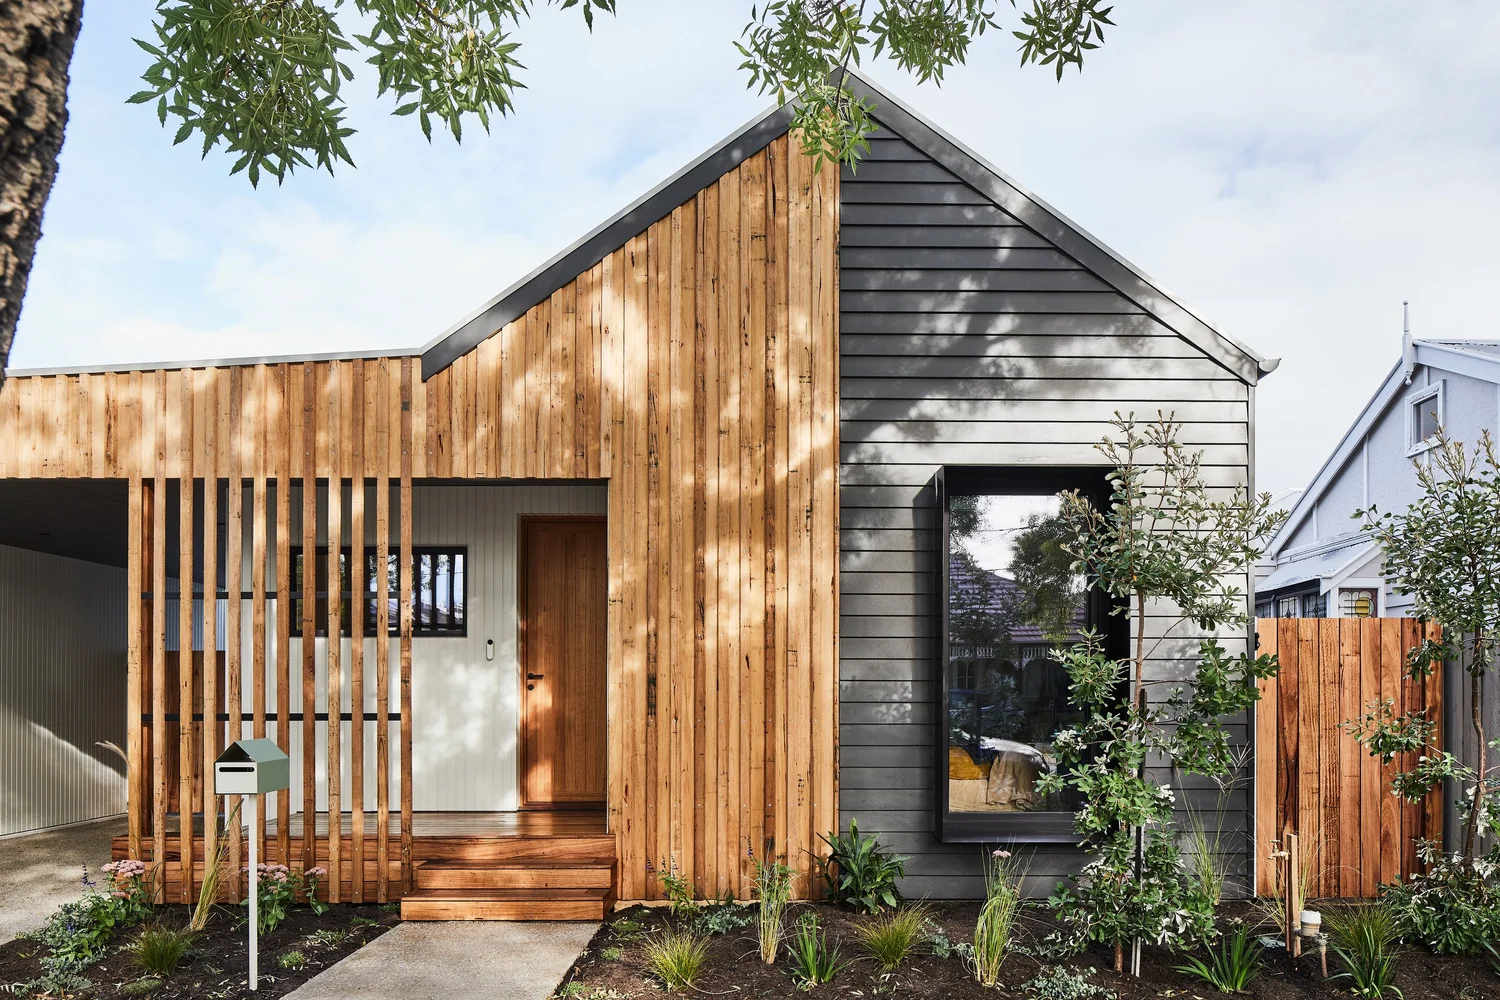
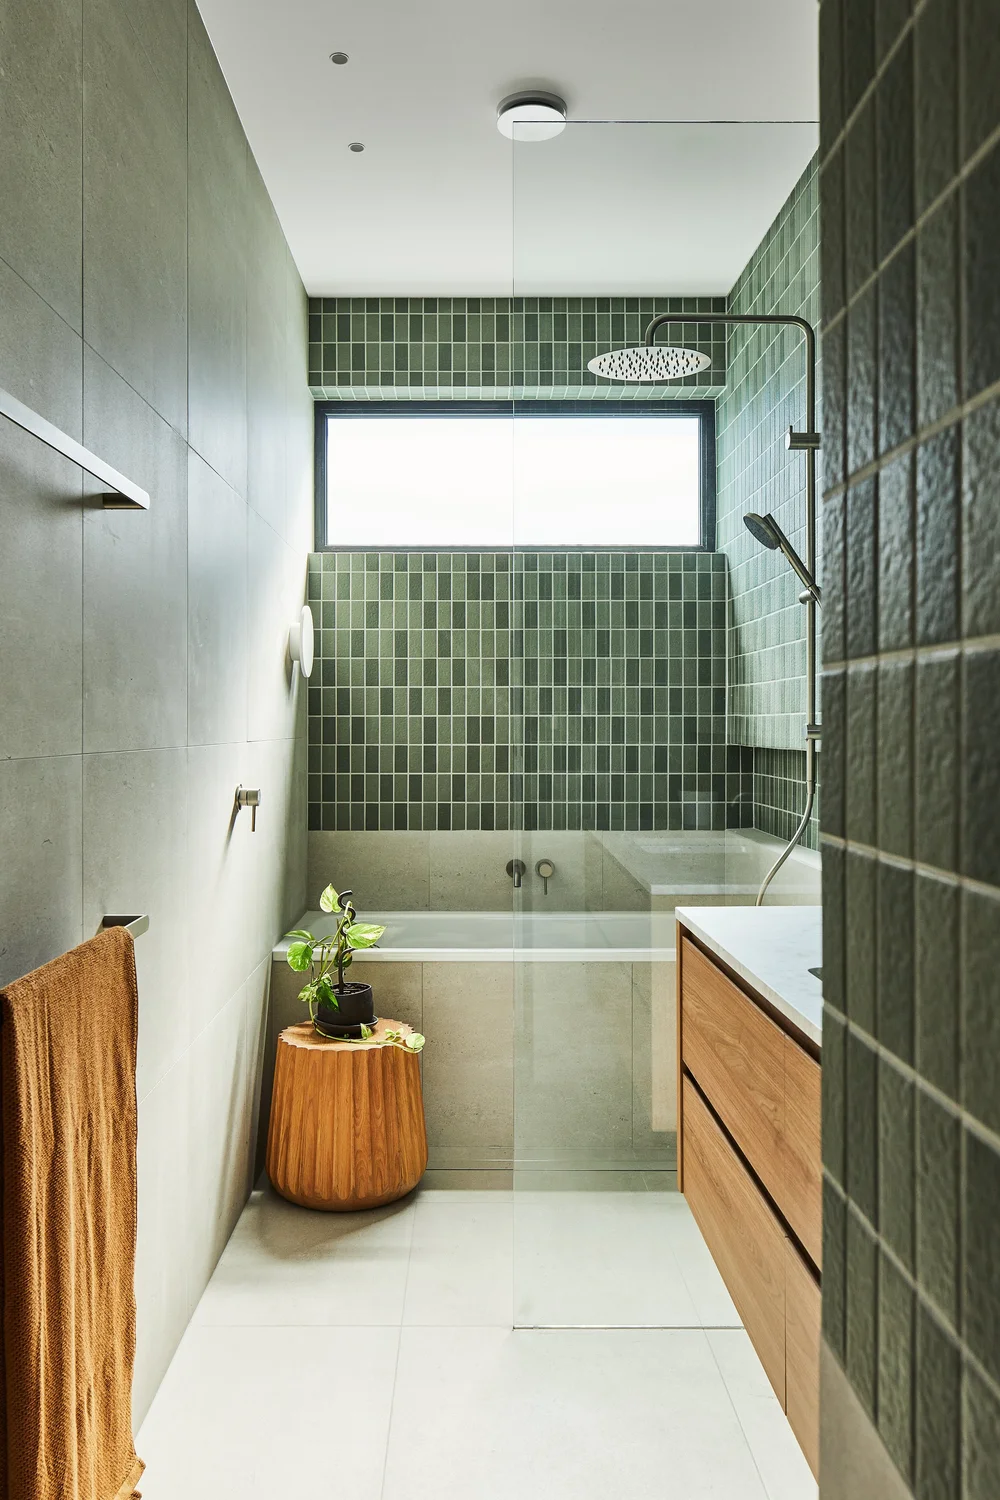
Forrest Passive House, Spotswood
Our first certified Passive House, and the home that taught us everything we now know. Wrapped in timber and full of morning light, it proved to us and our clients that the world's toughest building standard works in Melbourne, and it made the front cover of Sanctuary magazine.
- Design
- Altereco Design
- Completed
- 2023
- Build type
- New build
- Airtightness
- 0.41 ACH50
- Heating demand
- 13.1 kWh/m² a year
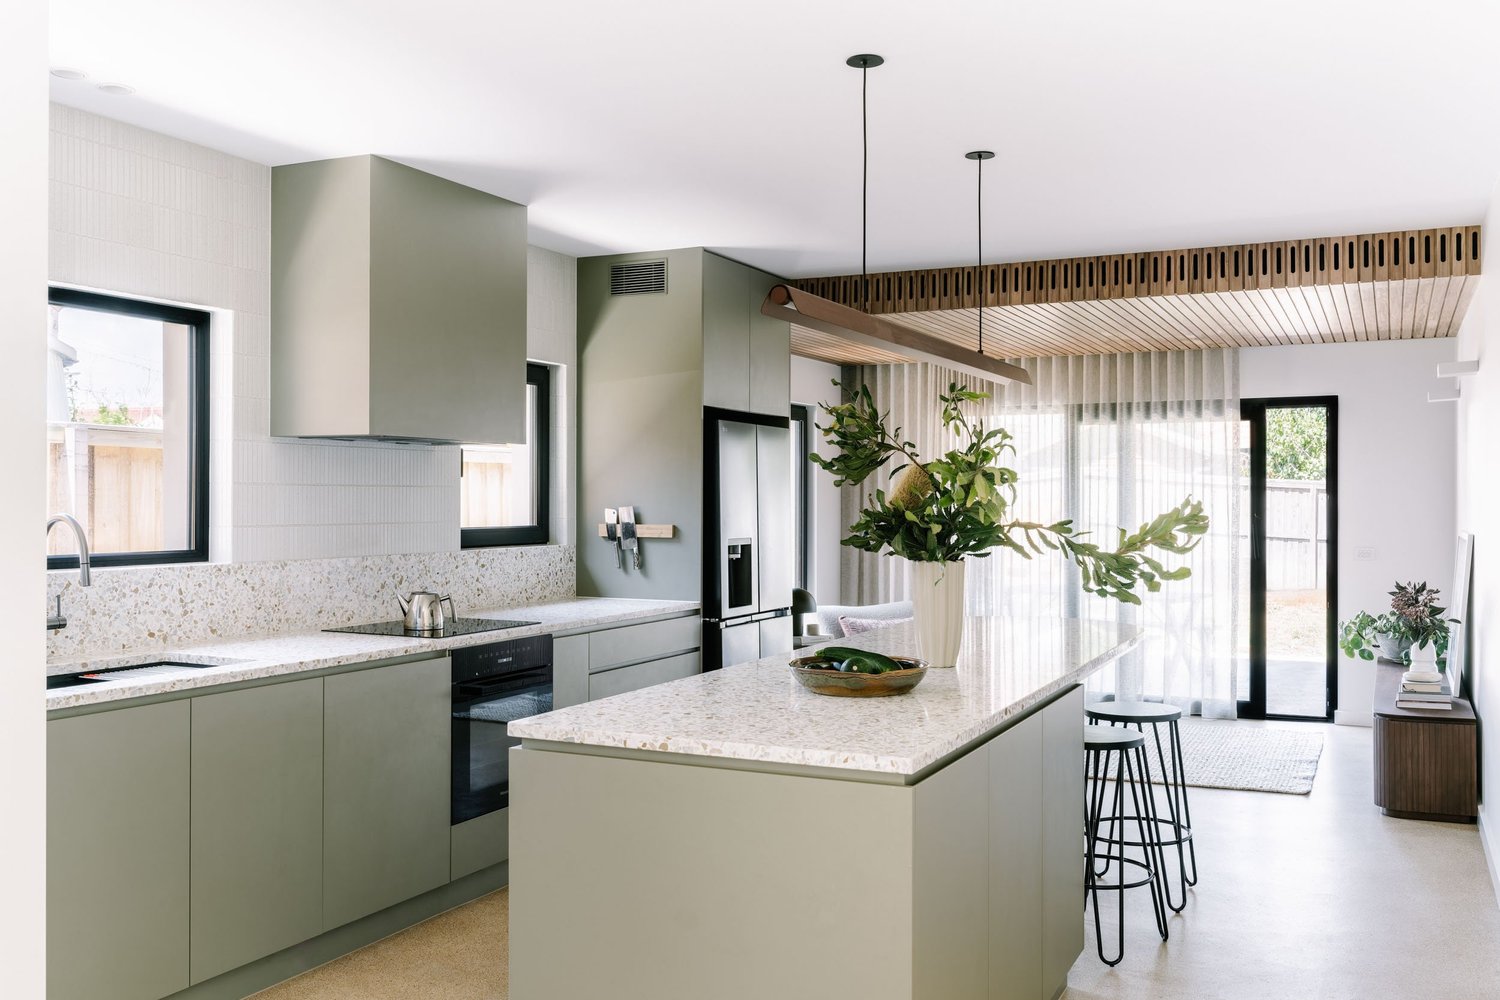
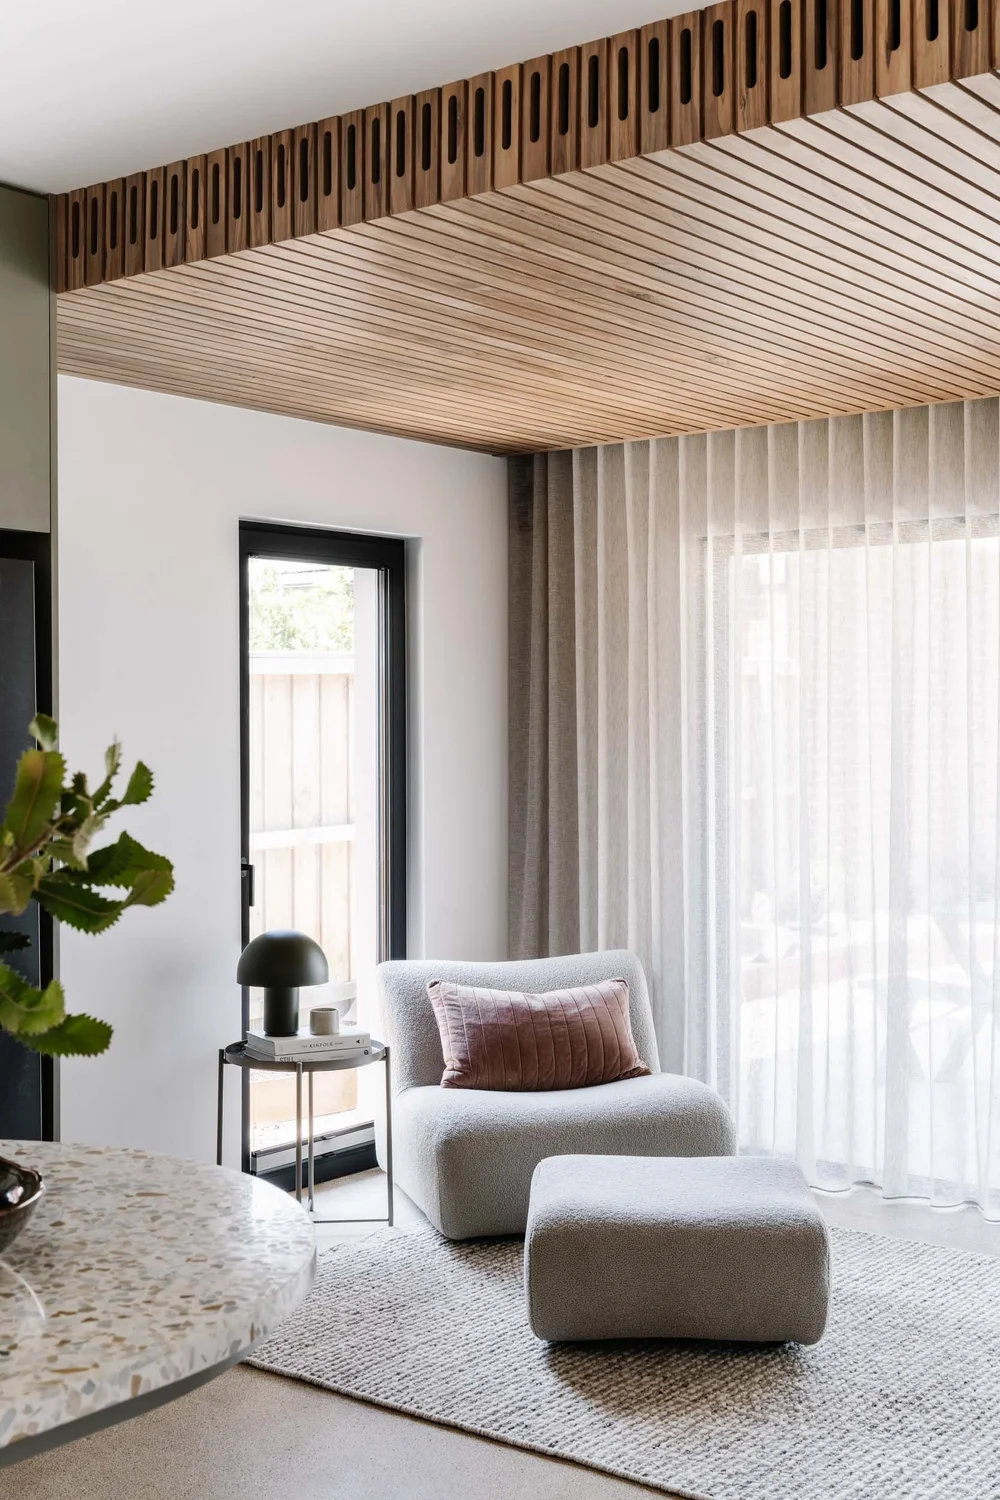
Retrofit Rifle, Williamstown
A 1993 brick veneer volume built home, taken from an estimated 30 plus air changes to 0.43 without removing a single brick. It's the first conversion of a volume builder home into a certified Passive House in Australia, we designed and built it ourselves, and it was a 2025 Sustainability Awards finalist.
- Design
- Design and construct by Carland Constructions, interiors by Hè Hè Design
- Completed
- 2024
- Build type
- EnerPHit retrofit
- Airtightness
- 0.43 ACH50
- Heating demand
- 31.5 kWh/m² a year
Parade Passive House, Ascot Vale
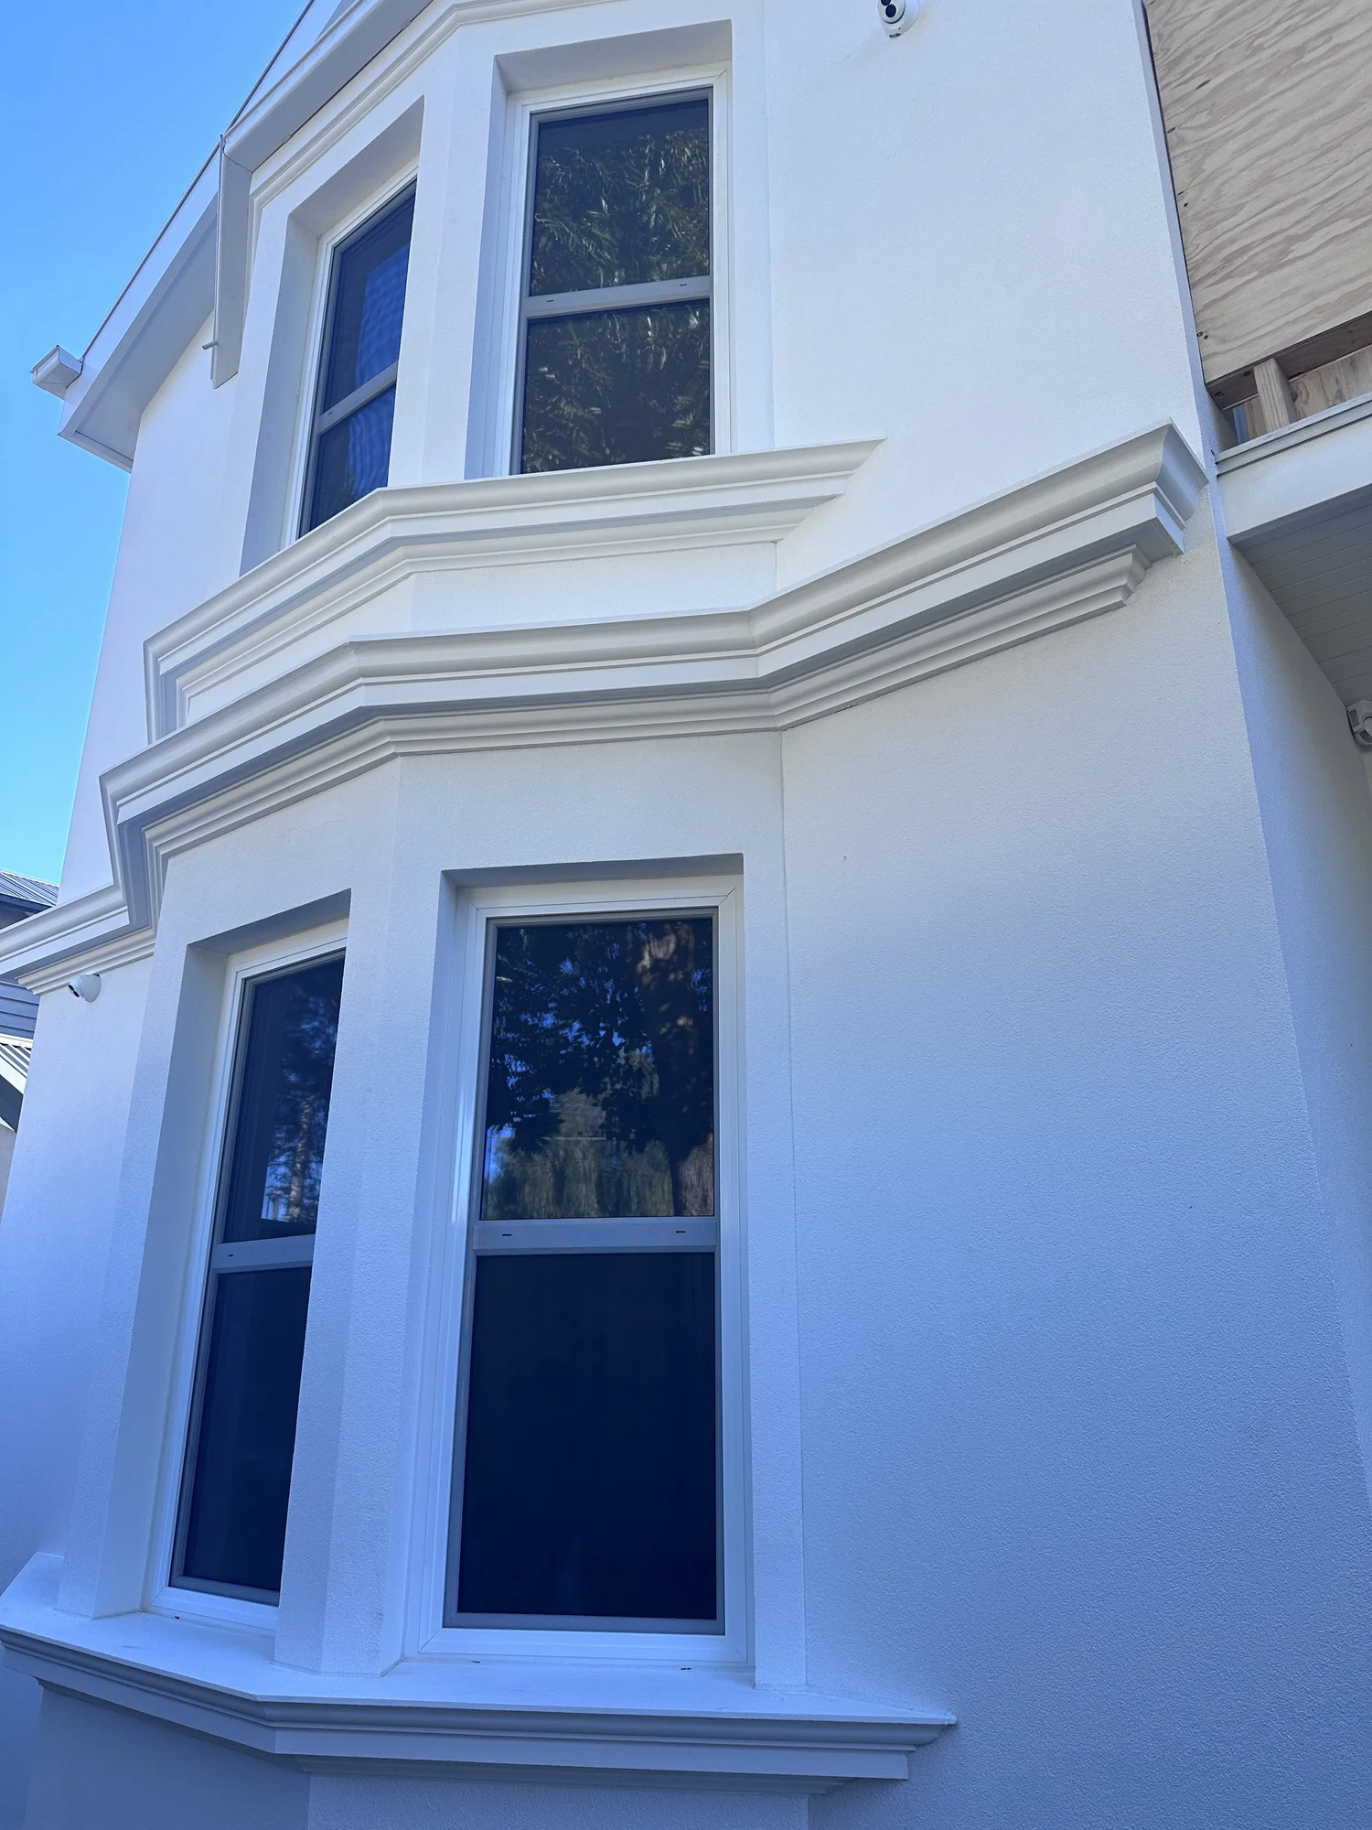
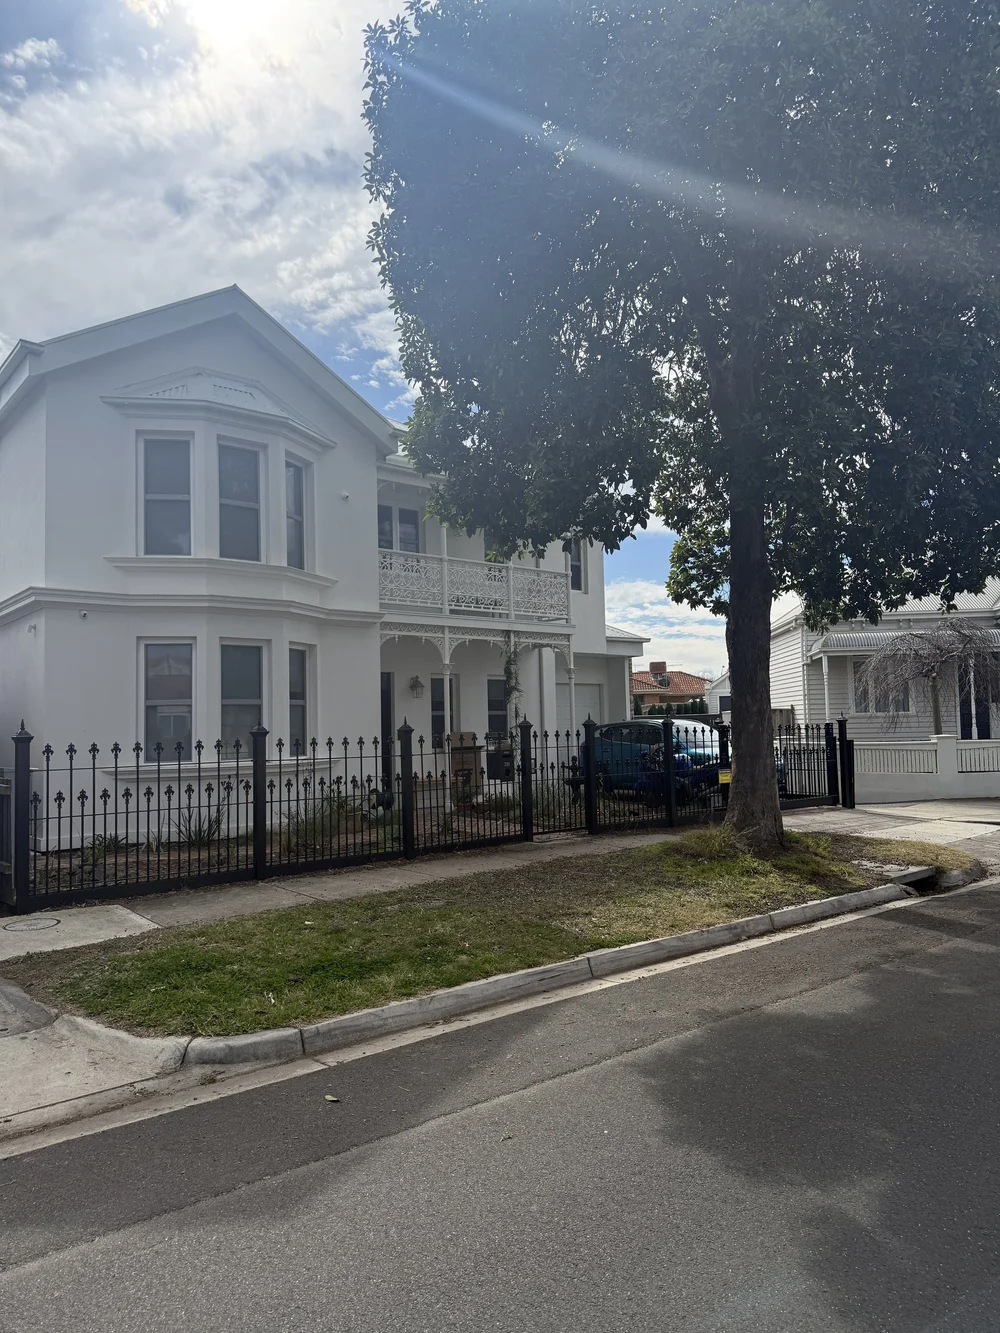
Our first SIPS Passive House, built from factory made insulated panels behind a heritage frontage. It shows a certified home can sit quietly in a heritage streetscape and still perform at the highest level.
- Design
- Gruen Eco Design
- Completed
- 2024
- Build type
- New build, SIPS
- Airtightness
- 0.49 ACH50
- Heating demand
- 14.8 kWh/m² a year
Wellington Passive House, Flemington
An inner city Passive House on a tight Flemington block, proving you don't need a big site to build to the world's toughest energy standard.
- Build type
- New build
- Airtightness
- 0.47 ACH50
- Heating demand
- 13.4 kWh/m² a year
All six homes at a glance
Airtightness is measured in air changes per hour at 50 pascals (ACH50), and the Passive House limit is 0.6. Heating demand is the energy a home needs each year to stay warm, and the Passive House limit for new homes is 15.
| Home | Suburb | Certification | Build type | ACH50 | Heating (kWh/m² a year) |
|---|---|---|---|---|---|
| Pigeon Passive House | Yarraville | Passive House Plus | New build | 0.26 | 9.0 |
| Champion Passive House | Williamstown | Passive House Plus | New build | 0.39 | 13.8 |
| Forrest Passive House | Spotswood | Passive House Classic | New build | 0.41 | 13.1 |
| Retrofit Rifle | Williamstown | EnerPHit Plus | EnerPHit retrofit | 0.43 | 31.5 |
| Parade Passive House | Ascot Vale | Passive House Plus | New build, SIPS | 0.49 | 14.8 |
| Wellington Passive House | Flemington | Passive House Classic | New build | 0.47 | 13.4 |
Passive House Classic, Plus and EnerPHit
Every certified home meets the same comfort and airtightness rules. The certification class tells you how much energy it uses and whether it's a new build or a retrofit.
Classic
The core Passive House standard for new homes, with a steady comfortable temperature, fresh filtered air and tiny heating and cooling needs.
Forrest and WellingtonPlus
Everything Classic does, using even less energy and generating its own renewable energy on site.
Pigeon, Champion and ParadeEnerPHit
The Passive House standard for retrofits, built for existing homes where an old house can't always hit new build numbers.
Retrofit RifleHow a Passive House gets certified
Anyone can say they build to Passive House principles. Certification means an independent certifier has checked the home against the international standard, and these are the things they look at before signing off.
Blower door test
The house is pressurised and the air leakage is measured, so the airtightness is a number, not a guess.
Energy modelling (PHPP)
Every wall, window and shading detail goes into the Passive House Planning Package to prove the design performs.
Ventilation testing
The heat recovery ventilation is commissioned and balanced so every room gets the right amount of fresh air.
Documentation review
Drawings, specifications and product data are checked against the energy model.
Photographic evidence
Every layer is photographed before it's covered up, so the certifier can see what's behind the plasterboard.
Detail evidence
The critical junctions, like window installs and slab edges, are shown to be built exactly as designed.
Construction declaration
The builder signs a declaration that the home was built to the certified design.
Check it yourself
A certified home carries a plaque and is listed on the Passive House Database. If it's not there, it's not certified.
What to look for in a Passive House builder in Melbourne
Building a certified Passive House is a different job to building a standard home. The details behind the walls decide whether it passes, so the builder matters as much as the design.
- Certified homes they can point toAsk to see their certified projects on the Passive House Database, not just renders and promises.
- Test results, not adjectivesAsk for their blower door results. Ours range from 0.26 to 0.49 ACH50.
- Experience with Passive House architectsWe've built with Altereco Design, Hè Hè Design and Gruen Eco Design, and we're happy to join your architect early.
- A builder's brain in the design processWe price and detail alongside your designer from the start, or we can design and construct the whole thing for you.
- New builds and retrofitsFrom a tight infill block to a 1993 brick veneer, we've certified both.
Passive House builders Melbourne FAQ
How many certified Passive Houses has Carland Constructions built?
Carland Constructions has built six certified Passive House and EnerPHit homes in Melbourne: Pigeon, Champion, Forrest, Retrofit Rifle, Parade and Wellington. Every one was blower door tested and independently certified, with airtightness results from 0.26 to 0.49 air changes an hour at 50 pascals.
What is the difference between Passive House Classic, Plus and EnerPHit?
Classic is the core Passive House standard for new homes. Plus meets the same comfort and airtightness limits but uses less energy and generates renewable energy on site. EnerPHit is the Passive House standard for retrofits of existing homes, with an airtightness limit of 1.0 air changes an hour.
How do I know if a home is really a certified Passive House?
A certified Passive House is listed on the Passive House Database and usually carries a certification plaque. Certification comes from an independent certifier after reviewing the energy model, airtightness test, ventilation commissioning and construction evidence, not from the builder.
Can you turn an existing Melbourne home into a Passive House?
Yes. Our Retrofit Rifle EnerPHit in Williamstown took a 1993 brick veneer volume built home from an estimated 30 plus air changes to 0.43 without removing a single brick, and it is now certified to the Passive House retrofit standard.
Do you work with my Passive House architect?
Yes. We have built with Altereco Design, Hè Hè Design and Gruen Eco Design, and we love joining the design team early so the details, costs and Passive House model all line up before you build. We also offer design and construct if you'd like one team from start to finish.
How much does a Passive House cost in Melbourne?
A Passive House usually costs more to build than a standard build, mainly in windows, ventilation, membranes and the extra care on site. How much more depends on the size, design and site, and the gap is smallest when Passive House is planned from the first sketch. Running costs are far lower, and Pigeon Passive House's whole electricity cost for August 2026 was $88.77 with car charging included.
Want to be our next certified Passive House?
Whether you've got plans drawn up or just a block and a big idea, we'd love to hear about it.