
Grand Designs Australia: our Passive House in Melbourne
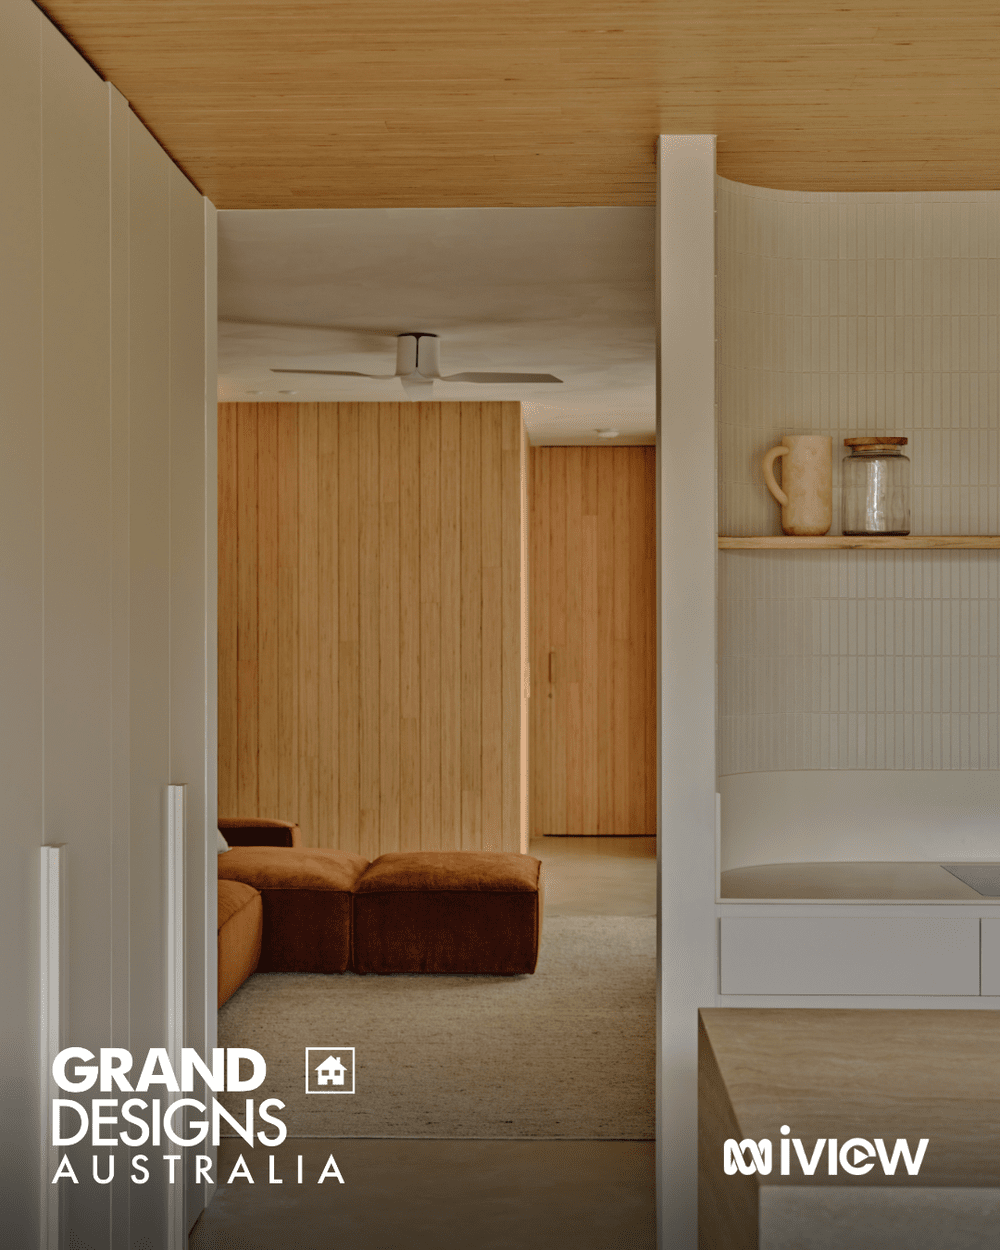
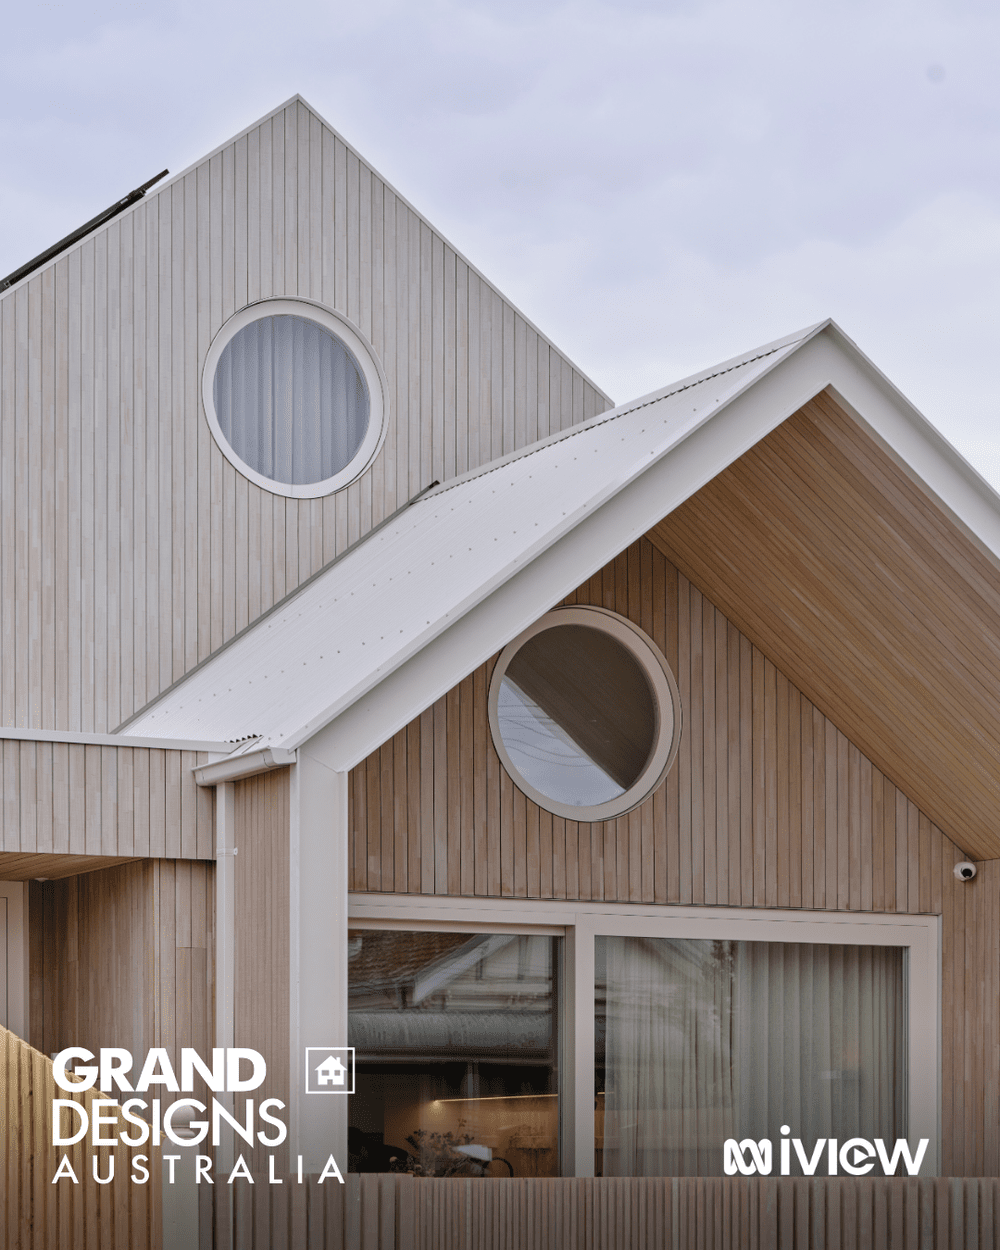
In 2024 and 2025 Grand Designs Australia followed us as we built our own family home in Yarraville. The idea was to build the healthiest home we could, in an area with some of the worst air quality in Melbourne, on a tiny site, and show the whole country what a Passive House can do.
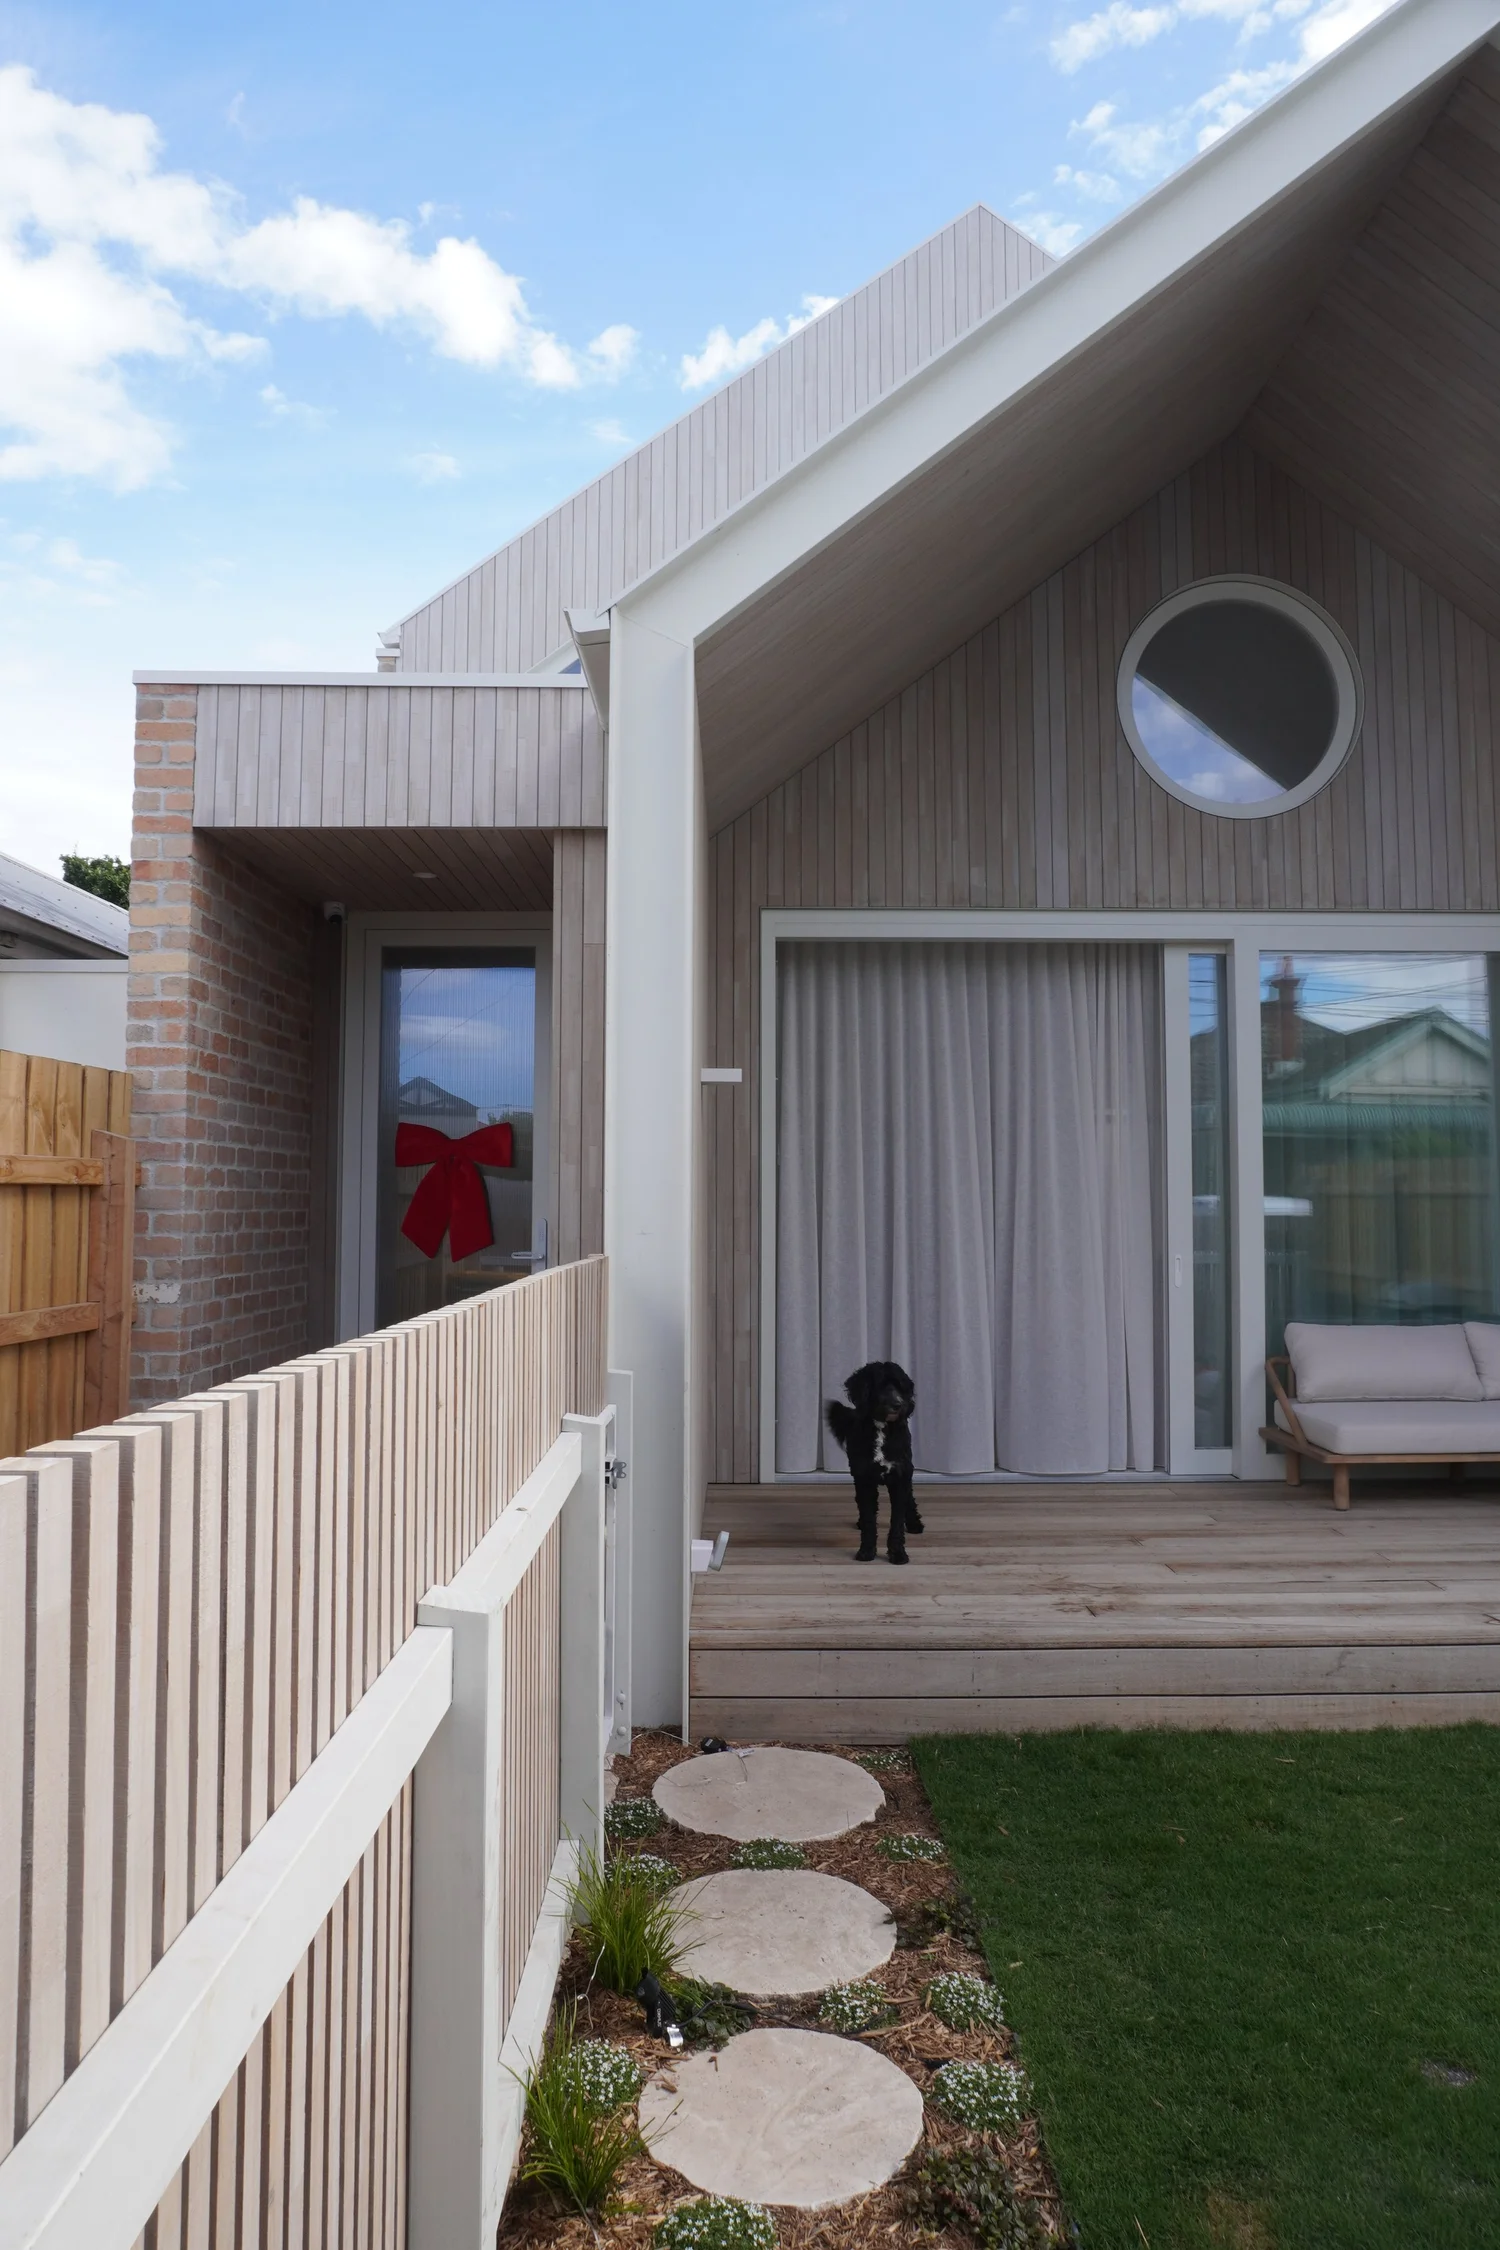
What the cameras followed
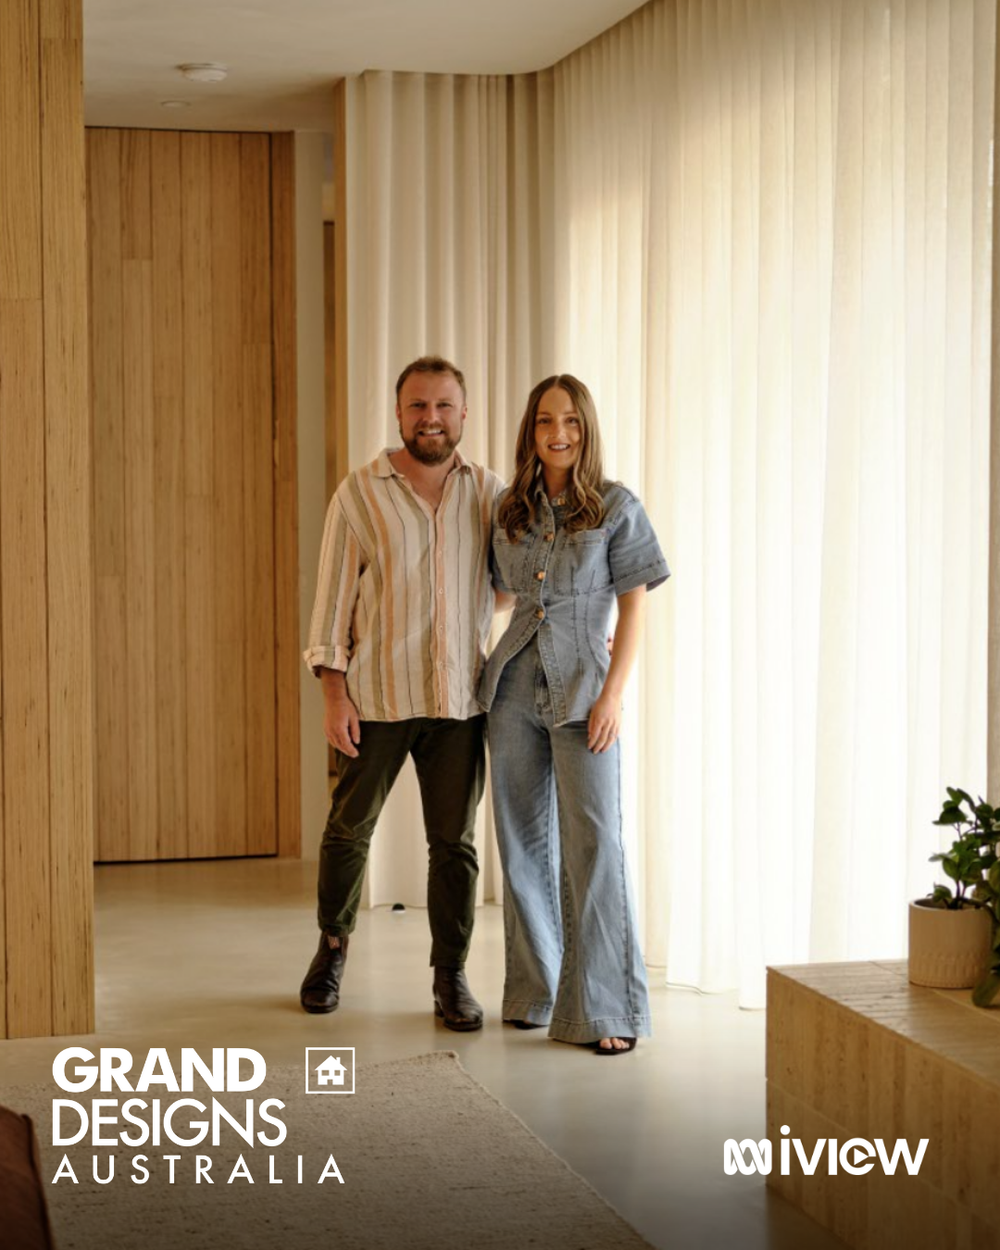
For the first time, we weren't building for a client. We were building for us, with a film crew watching every decision.
- 01 · The site
An old pigeon club shed
The block was the old home of the Yarraville Racing Pigeon Homing Club, a tired timber shed on 195 m² of land that had never held a house. It took a few years with council and a trip to VCAT before we could even start, and we hand stripped the old shed so its timber could be reused rather than sent to landfill.
- 02 · The brief
The healthiest home we could build
I have asthma and allergies, Yarraville has some of the worst traffic pollution in Melbourne, and we had a baby on the way. Plenty of people would move. We decided to build a home that would give our family clean, filtered air every day, right here in the inner west.
- 03 · The fight
Council and the north glass
Council wanted a conventional backyard and less north facing glass in a heritage area. That glass is where the free winter heat comes from, so we held our ground and kept the design we had modelled, and turned the front into a single north facing garden.
- 04 · The curveball
Thirty extra piers
Digging for the 5,000 litre rainwater tank, the soil didn't look right. The site was reclassified from H1 to H2 and we needed roughly 30 extra bored piers. It's a lot easier ringing a client about that than telling your wife. There went her furniture budget.
- 05 · The build
Airtight with no room to move
Laneway access, reactive clay, a heritage overlay and walls right up to three boundaries. We built the boundary frames on the ground, wrapped them in Pro Clima membrane before standing them up, and took over 3,000 photos so every hidden layer is on record.
- 06 · The test
0.26 ACH50
The final blower door test in December 2025 came in at 0.26 air changes an hour in both directions, our tightest result yet, on our hardest site.
- 07 · The verdict
Certified Passive House Plus
Certified Passive House Plus in March 2026, with a heating demand of just 9.0 kWh/m² a year, and a finalist at the 2026 Sustainability Awards.
The beautiful bits, and what's behind them
Television shows the finishes. The performance lives in the layers nobody films. Flick the switch to see what's hiding behind each one.
75 mm of XPS insulation over the whole slab, with Holcim ECOPact concrete carrying up to 70% less embodied carbon
An Intello airtight membrane and a 45 mm insulated service cavity, so no electrician or plumber ever cuts through the airtight layer
Pro Clima Adhero peel and stick membrane on every boundary wall, wrapped before the frames were stood up
Installed inside the insulation layer so they keep the heat in and the truck noise out
A Zehnder ComfoAir Q350 heat recovery unit and an IQAir whole house purifier filtering every breath
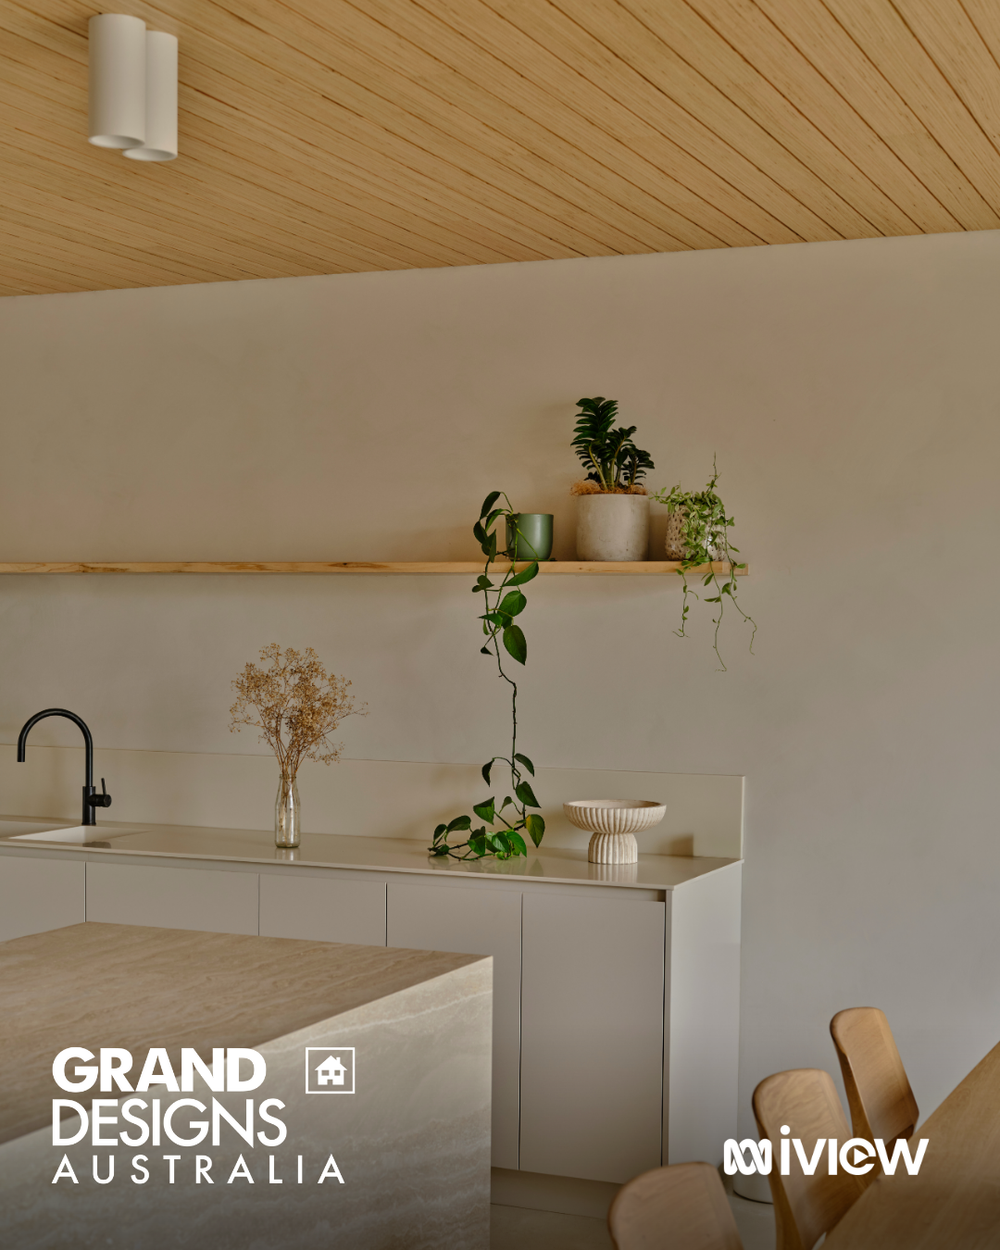
What it's actually like to live in
We didn't just model this house, we put our own sensors in it and lived through a Melbourne summer and winter.
I've read the data, built to the standard and explained the physics to anyone who would listen, and the certificate still doesn't cover it. You have to live in it.Matt Carland, founder of Carland Constructions
Proof, not promises
Every figure comes from the certified PHPP model, checked by an independent certifier, with airtightness from the on site blower door test.
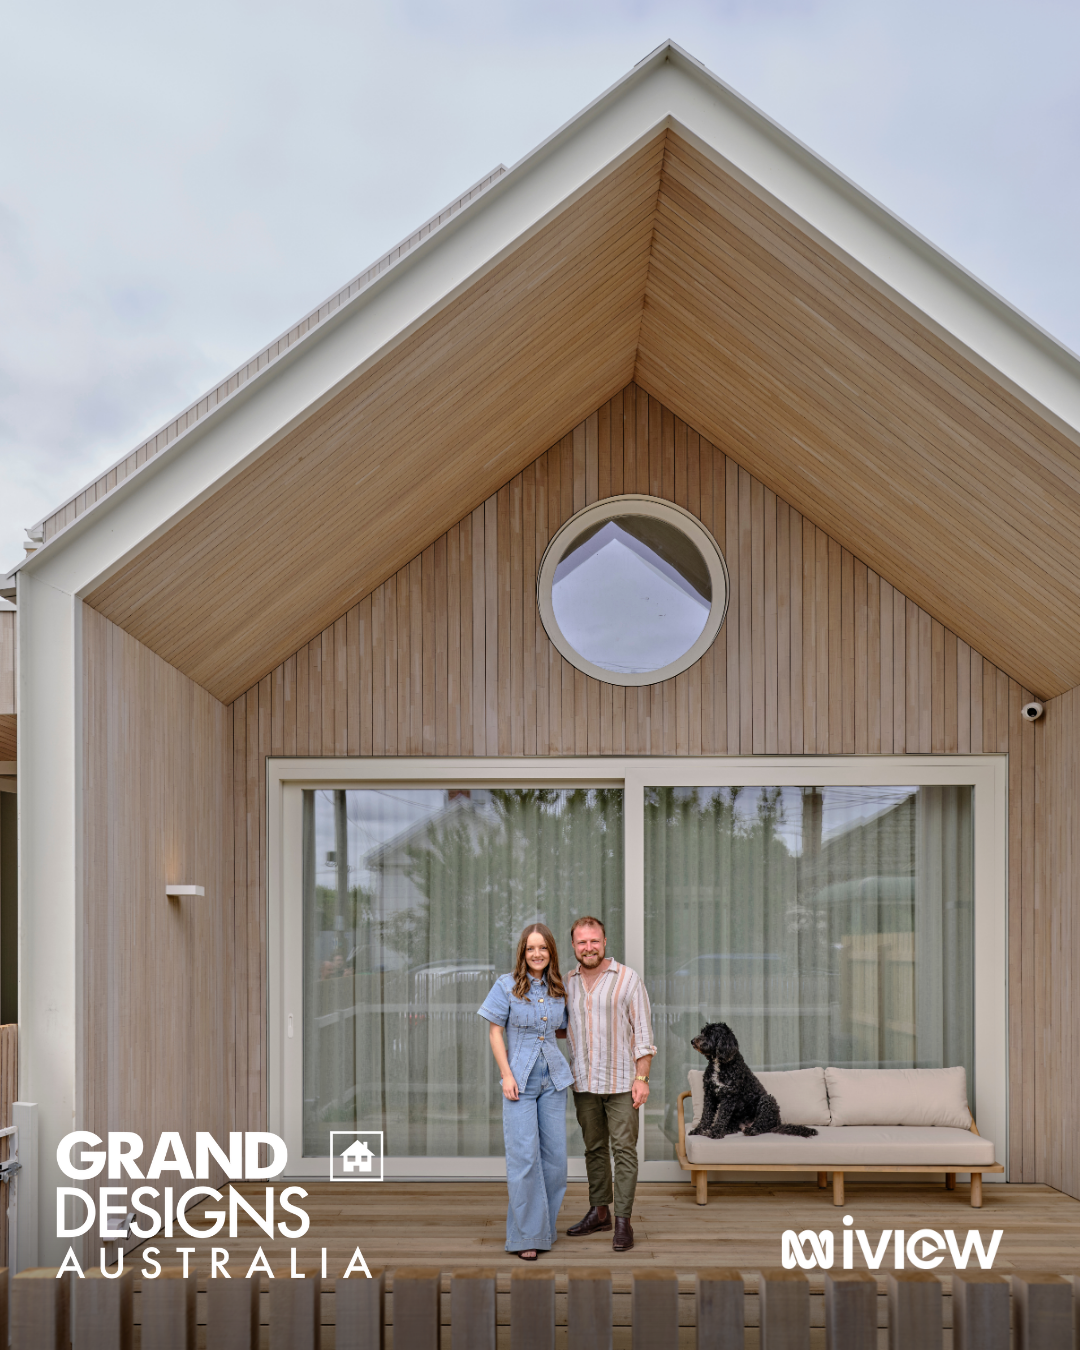
Grand Designs Australia FAQ
Which episode of Grand Designs Australia features Carland Constructions?
Carland Constructions features in Grand Designs Australia Season 12, Episode 10, which follows the build of Pigeon Passive House in Yarraville, Melbourne. You can watch it on ABC iview.
Who built the Grand Designs Yarraville Pigeon house?
Pigeon Passive House was built by Carland Constructions, a Melbourne based certified Passive House builder, as the family home of founder Matthew Carland. It was designed by Altereco Design.
Is the Grand Designs Yarraville house a certified Passive House?
Yes. Pigeon Passive House was certified Passive House Plus in March 2026, with an airtightness result of 0.26 ACH50 and a heating demand of 9.0 kWh/m² a year.
Can you build a home like the one on Grand Designs for me?
Yes. We build certified Passive Houses, EnerPHit retrofits and high performance homes across Melbourne's inner west, inner north and inner city, and we'd love to hear about your project.
Saw the episode and want one of your own?
You don't need a TV crew to build a home like this. Tell us about your block or your plans and we'll tell you honestly what it would take.