
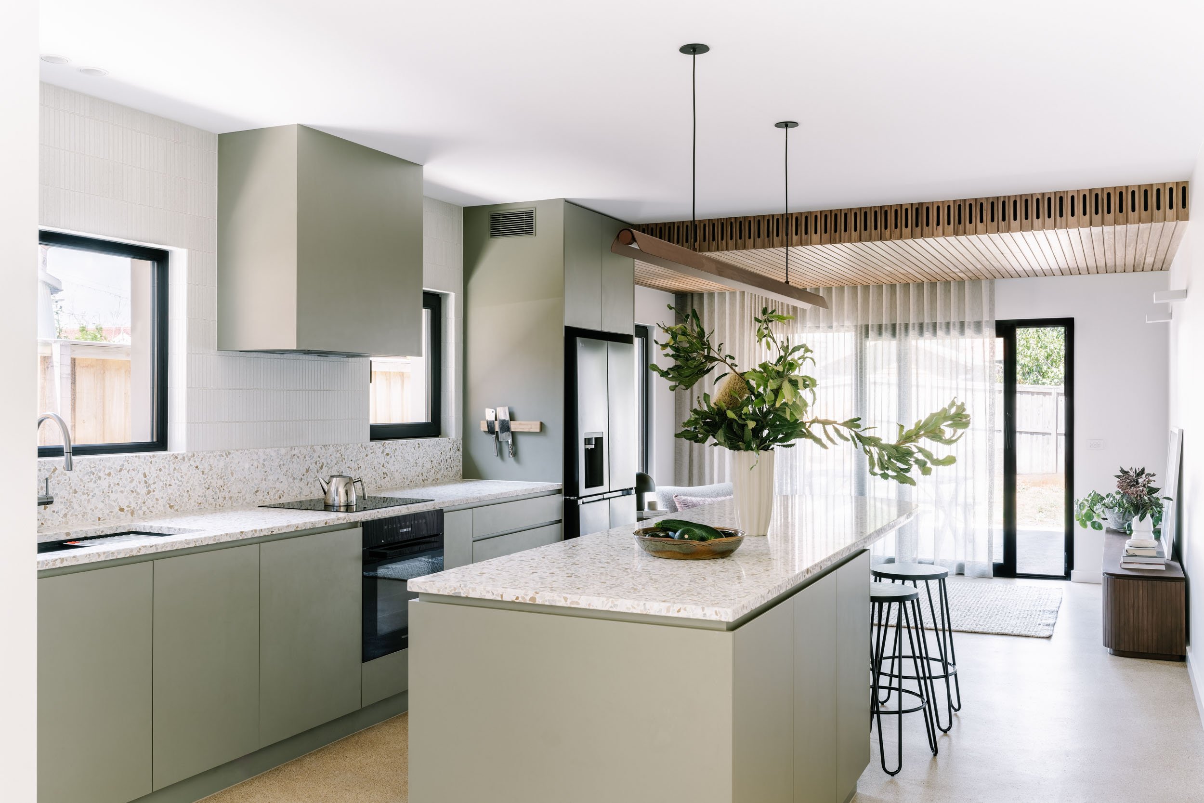
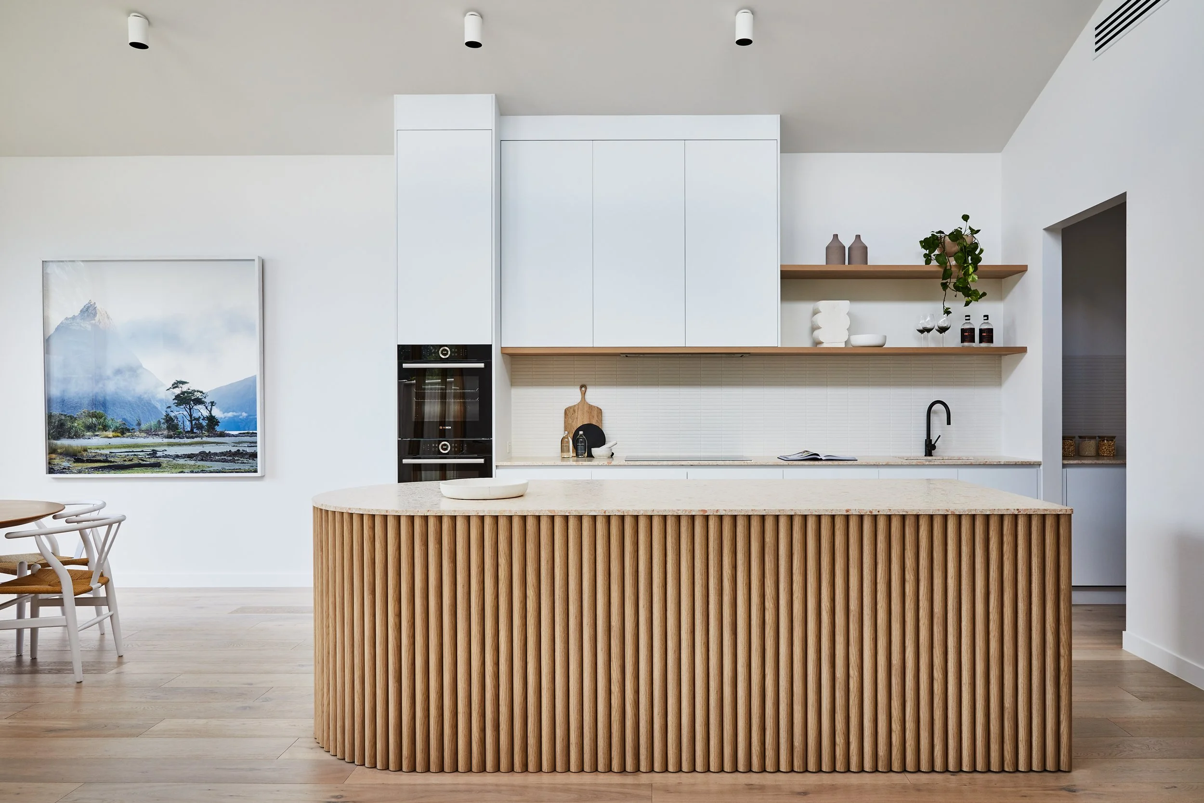
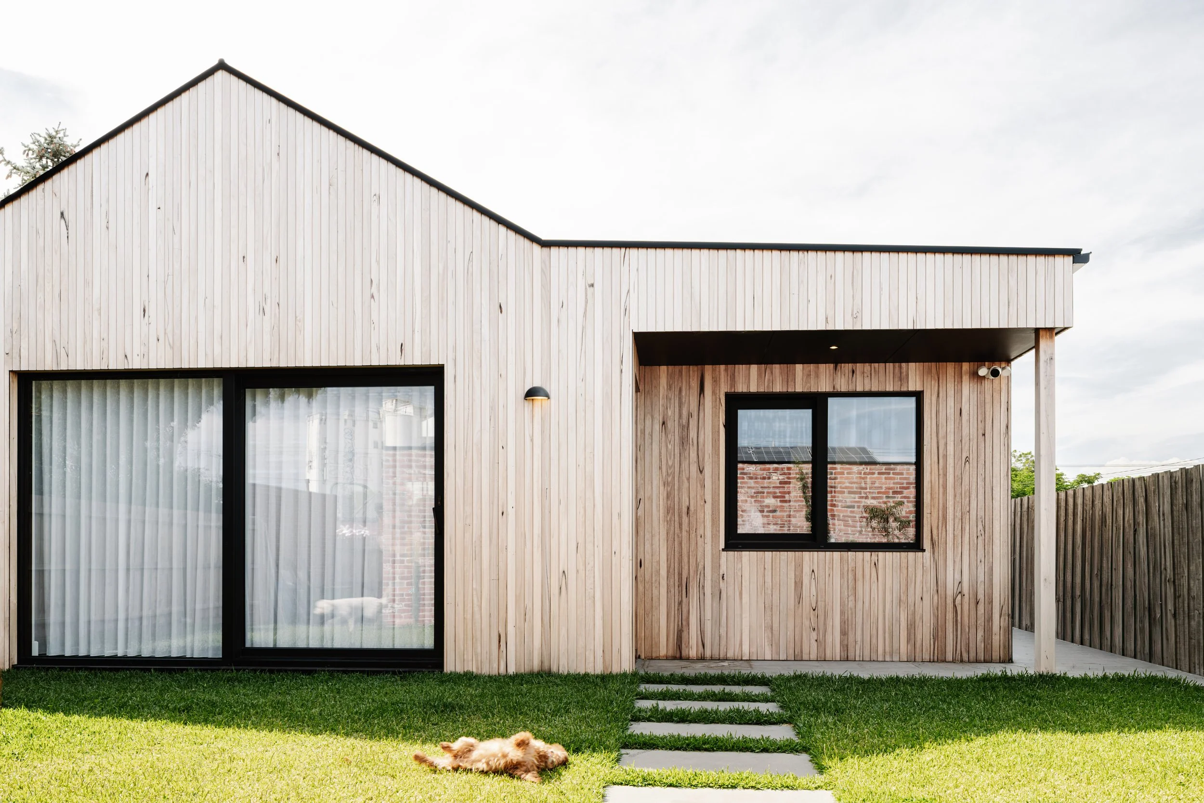
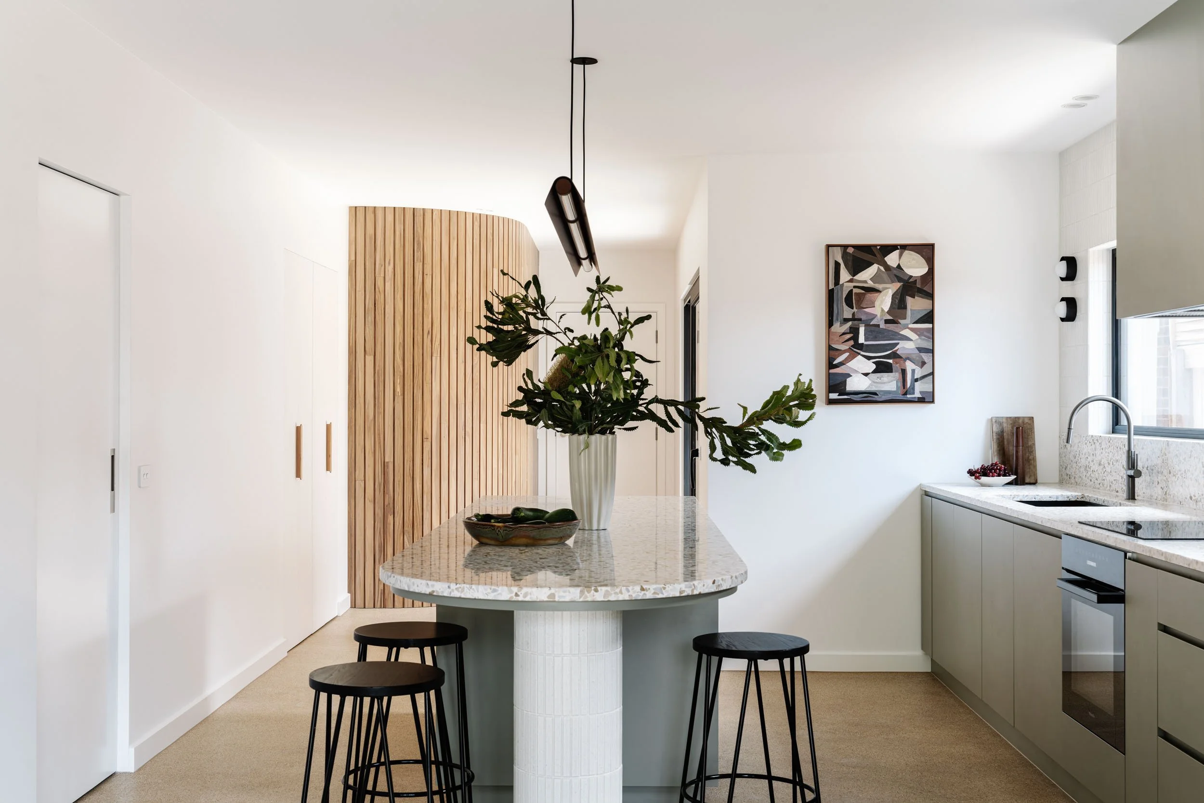
We build homes that just feel better, and now we design them too.
One team designs and builds your home in inner Melbourne, from the first coffee to the keys, with a fixed price for the design before we start.
We got tired of watching good people get let down before the build had even started.
As builders, saying no is what we do best. It only makes sense to bring that honesty into the design.Matt Carland, Founder, Carland Constructions
For years we have watched the same story play out. People come to us with drawings they love and a budget they made clear at the very start, but somewhere along the way they were not really listened to, and nobody held the line on the money. By the time the home reaches us to price, the budget has been blown, and our first conversations are tense ones about what has to come out. That is no way to start building your home.
So we decided to fix it at the source, and give people a place where they know they will get honest advice from day one. Saying no is one of the things builders are best at, because we have to be. Every day we manage trades, suppliers and consultants, we work through big decisions with large amounts of money on the line, and we look after clients through all the emotion that comes with building a home. Bringing that same honest, practical thinking into the design simply makes sense.
The truth is, we are the ones working out the details anyway. We know how a home goes together, what every part of it costs and where the money really goes, so from the very first sketch we will show you what you can get for your budget. If the design does not meet the brief, or the brief does not meet the budget, we know it is going to come in over, and we will tell you straight away. We are not going to sit here drawing you something you could never afford from the outset, and we will not tell you what you want to hear just to keep you happy.
We know this model works, because we have already delivered homes this way, and we truly believe it is the best way to build a home. You get a design you love, a budget you can trust, and one team that tells you the truth from the first coffee to the keys.
Good design starts with how you actually live.
Before anyone draws a line, we come out to your site to understand it properly, then sit down with you for a proper Discovery interview about how you live, what you love and what drives you mad about your current home. We have invested heavily in how we run that conversation, and we are very good at drawing out the things people do not think to say. It all becomes a written brief, and every decision from the floor plan to the light switches comes back to it. Because the people designing your home work hand in hand with the people who build it, what gets drawn is what gets built, and it performs the way it should.
A coffee, a site investigation and a Discovery interview that becomes your written brief.
The floor plan you will live with every day, checked against our cost data as it is designed.
A 3D model and views of your home, so there are no surprises on site.
One team, one point of responsibility, from the first coffee to the keys.
Design, interiors, engineering, Passive House modelling and the build all come together through Carland Constructions, so nothing falls between the cracks and nobody points the finger at someone else.
Every home uses wall, slab and window details we have built and tested on site, so what gets drawn is what gets built, and it performs the way it should.
Choose from Passive House, High Performance or High Efficiency. Whichever you pick, performance is not an extra you pay for, it is simply how we build: healthier, more comfortable and built better.
Every layout is checked against our cost data as it is designed, then the concept is priced by two independent estimators, so if it does not fit your budget we will tell you straight before you have spent serious money.
You get a fixed price quote for the design, the same way you get a fixed price building contract from us.
We design simple forms that look beautiful and age well, without the complexity that drives up cost and hurts performance.
The process is personal, not a production line. Smart technology works behind the scenes to keep things efficient, so our time goes into you and your home.
Falling in love with a home you cannot afford to build is the worst feeling there is.
It is like doing your shopping at the fanciest supermarket in town, filling the trolley with everything you love, and having no idea what it costs until you reach the checkout.
It is like being seated in business class for the first ten minutes of a flight, then being walked all the way down the back to economy.
It is like being checked into the penthouse by mistake, unpacking your bags and pouring a drink to watch the sunset off the terrace, before the front desk rings to say there has been a mix up and your room is actually on the second floor.
It is like finally getting everyone to agree on a movie after half an hour of scrolling, settling into the couch with the popcorn, hitting play, and being told it will cost another $19.99 before it starts.
That model is broken, and it simply does not work.
The traditional route
On the traditional route, the design fee is often worked out as a percentage of your build cost, and it usually covers the drawings and not much else. The engineer, the Passive House consultant, the energy rater, the land survey and the soil test all arrive later as separate bills.
The bigger problem is that nobody is checking the cost while the design grows. Too many people spend a year and tens of thousands of dollars on a beautiful set of drawings, send them out to builders, and find out the home is well over budget. Then they pay again to have it redesigned, and lose months they will never get back. Think about how that fee works. When it is a percentage of the build cost, the designer is paid more as the design drifts over your budget, and paid again to rework it when it does. Nobody is rewarded for holding the line on your money.
Why we are different
We price homes every day. Our estimating tools and the cost data from every home we have built sit right beside the design, so we cost your home at least five times, from the first meeting right through the build. If something is heading over budget, we tell you straight while it is still cheap to change, not after you have paid for the drawings.
That is what gives you confidence. Instead of dreading the moment the builders come back with their prices, you get to enjoy the design, because you know the home you are falling in love with is a home you can actually build.
And because we control the design, the details and the build, we can design homes that look every bit as beautiful as anything out there, and perform better, because nothing gets lost between the people who draw it and the people who build it.
The traditional route compared with design and construct.
New homes, extensions and retrofits, in three types of high performance home.
Whichever type you choose, the design is modelled with the same Passive House software and built with the same tested details. The difference is how far we take the performance.
The highest standard there is, for new homes and EnerPHit retrofits.
Passive House science and a blower door tested airtight home, one step below a full Passive House.
A comfortable, healthy, well sealed home that sits well above a standard build.
Everything you need to go from an idea to a fixed price building contract.
Our design fee covers the whole journey, including the consultants, so there are no surprise bills from people you have never met.
Feasibility
- A coffee to start, on us
- Site investigation, site measure and existing conditions
- Planning, title and easement checks
- Land survey
- A Discovery interview and a written brief
- Concept floor plan, checked against our cost data as it is designed
- Concept pricing by two independent estimators, alongside our own data
Design
- 3D model and views of your home
- Window design and placement, elevations and roof
- Budget estimate, with allowances for each area of your home
Interior design
- Working with our interior designer on the kitchen, bathrooms, laundry and joinery
- Lighting and electrical layout
- Finishes, fixtures and selections chosen within your allowances
- Interior documentation for pricing and building
Performance and engineering
- Passive House modelling, including thermal bridging
- Early Passive House checks as the design develops
- Structural and civil engineering
- Soil test
- Energy rating
Documentation and pricing
- Technical drawings, schedules and specifications
- Construction detailing by our construction team
- Building permit drawings
- Final estimate priced by our trades
- A standard HIA fixed price building contract
- Help appointing your building surveyor, with our recommendation and a quote
How a project snakes its way from the first coffee to the keys.
Every project is a little different, but this is the path most of our homes take. You only commit to the next stage when you are ready to move on.
Before we design anything, we come out to your site to understand it properly, from the orientation, the sun and the views to the neighbours, the slope and the trees. We measure everything, check the planning controls, title and easements, and order a land survey, so the design starts from facts rather than assumptions.
We sit down with you for a proper interview about how you live, what you love, what drives you mad about your current home and how you want to feel when you walk through the front door of your new one. It all becomes a written brief that guides every decision from here on.
We design the floor plan we believe works best for you, getting the layout right before any 3D views or finishes, because the layout is what you live with every day. Every layout is checked against our cost data, then the concept is priced by two independent estimators. This is your decision point: go ahead, or stop before you spend any more.
Not every home needs a planning permit, and we will know from the site investigation. If yours does, it happens here, and we will give you a price for it before any work starts.
We lock in the structure and everything on the outside of your home, then set what can be spent on each area of it, so you know exactly where your money is going. Most of the value management happens here, while changes are still easy to make.
We bring in the structural and civil engineer, soil testing, the energy rater and our Passive House team. Once their work is in, we refine the budget where needed and get your approval before moving on.
You work with our interior designer on a home that is beautiful, healthy and extremely comfortable to live in, with clear allowances for tiles, joinery, floor coverings, fixtures and fittings, so they can go shopping with you without any nasty surprises.
All the technical drawings, schedules and specifications, prepared so our trades can price your home accurately.
Our construction team resolves the details that make your home look beautiful, perform extremely well and stay healthy and comfortable for decades.
Your home is priced by our trades. Because we have costed it at every stage, this is about tying up loose ends rather than cutting things out.
We sign a standard HIA contract, the building permit is finalised, you sort out finance with your bank if you need to, and we get on site.
Then we build
The build runs exactly as it does for every Carland Constructions client, with fortnightly client meetings and a site lead responsible for your home.
Every time we cost your home, the number gets more accurate.
We cost every project at least five times, so by the time you sign a contract there are no surprises. Every one of these costings is included in your design and construct fee.
Your brief and budget tested against our cost data before we draw anything.
Your floor plan priced by two independent estimators alongside our own data.
Allowances set for each area of your home, while changes are still easy.
Your home priced by our trades, tying up loose ends rather than cutting things out.
Costs tracked as we build, so you are kept up to date the whole way.
A real saving. When we build from someone else's design, our pre construction costing is a separate paid service. With design and construct, all of it is included.
The same care our build clients get, only earlier.
Looking after clients through construction is something we know inside out, and it is something we do really well. Fortnightly client meetings, a site lead responsible for your home and an office that overcommunicates are simply how we work. We think it is only fair that the same care starts long before we get to site and start building, so you feel looked after from the very first coffee.
- A coffee to start, on usNear our office in Footscray, so we can get to know each other.
- A builder questions guideThe questions every homeowner should ask their builder, answered before you need to ask them.
A fixed price for your whole design, before we start.
Before we start, you will get a fixed price quote for your whole design, broken into stages, the same way we price our builds. You will know exactly what you are paying for and what you are getting, with no hourly rates and no surprises.
The full design is priced and agreed before we start.
You only commit to the next stage when you are ready to move on.
If you want more than the agreed scope, we give you a fixed price to approve first.
Engineering and Passive House modelling sit inside our quote.
From pre design right through the build, with every costing included.
Get the drawings right, and nobody needs to fix them on site.
On the traditional route, you are often asked to pay for contract administration on top of the design fee. That usually means authorising payments, visiting the site regularly, answering the builder's questions and checking drawings during construction. It sounds reassuring, but most of it should have been sorted out properly in the design in the first place, and in our experience a lot of contract administration time ends up being spent fixing gaps in the drawings.
We understand that no set of drawings is ever 100% perfect, and things will come up on every build. What we will not accept is the answer we hear far too often, which is that we will just work it out on site. Kicking the can down the road hurts everyone. It slows down your timeline, it puts pressure on the trades, and it hurts your budget, because of one simple rule.
If it is not drawn, it is a variation.
How we do it
- Details resolved before you signBecause we design with the people who build it, the details are worked through in the design, not left for the site.
- A fixed price built on complete drawingsYour standard HIA building contract is priced by our trades from documents that actually show how your home goes together.
- No contract administration fee on topYou do not pay someone extra to watch over a build we are already responsible for.
- Questions answered by the people building itYour site lead, fortnightly client meetings and our client portal keep you across every decision.
What is not included, so there are no surprises.
Not included in our fee. If your home needs a planning permit, we will give you a price for it before any work starts.
By law you appoint your own building surveyor. We recommend one we trust and get you a quote, and you are free to choose someone else.
Council fees, permit fees and Building and Plumbing Commission levies.
Garden and outdoor design sits with a landscape designer of your choosing.
Anything that is not built in or fixed to the home.
Extra revision rounds or meetings are always priced as a fixed fee for you to approve first.
Frequently asked questions
What kind of homes do you design?
Every home is designed to a high performance standard, and you choose from our three types of homes: Passive House, High Performance and High Efficiency.
Do you do extensions and retrofits?
Yes. We design and build extensions and EnerPHit retrofits as well as new homes.
What if my budget does not fit?
We check every layout against our cost data as we design it, then have the concept priced independently. If it does not fit, we will tell you straight and show you what would.
Do I need a planning permit?
Not always. In Victoria it usually depends on your block size and any overlays on your land, and we will know from the site investigation. If you do need one, we will price the town planning for you before any work starts.
Will the interior designer blow my budget?
No. We only work with interior designers we have worked with across many projects, who are as careful with your money as we are, and they work within allowances set by your budget estimate.
What if I want changes?
Revision rounds are built into each stage. Anything beyond that gets a fixed price for you to approve first.
Can I choose my own building surveyor?
Yes. We will recommend one and get you a quote, but the choice is yours.
Who does the design?
Our design team, working in collaboration with Carland Constructions, with Carland Constructions managing the whole process from the first coffee to the keys.
I already have a designer. Can you still build my home?
Yes. We still build homes designed by others, and in that case our pre construction costing is a separate paid service. With design and construct, all of it is included in your fee.
Tell us about your home over a coffee, on us.
Fill in a short form and tell us a little about your plans. If it looks like a good fit, we will meet for a coffee near our office in Footscray and talk it through.