
Pigeon Passive House: what it's actually like to live in a Passive House
It's 5am on a winter morning in Yarraville and it's somewhere between 3 and 5 degrees outside. I grab a coffee, open the laptop and get some work done, and inside our house it's sitting at 20 or 21 degrees without me touching a thing. I've spent years telling clients how comfortable a Passive House is. Then my family moved into one, and it has far exceeded everything I thought it would be.
For the first time, we weren't building for a client. We were building for us. The block was the old home of the Yarraville Racing Pigeon Homing Club, a tired timber shed on 195 m² of land that had never held a house. It took a few years with council and a trip to VCAT before we could even start.
We had good reasons to do it properly. I have asthma and allergies to dust, pollen and grass, Yarraville has some of the worst traffic pollution in Melbourne, and we had a baby on the way. Plenty of people would take that as a reason to live somewhere else. My wife Nicole and I took it as a reason to build a home that would give our family clean, filtered air every day, right here in the inner west.

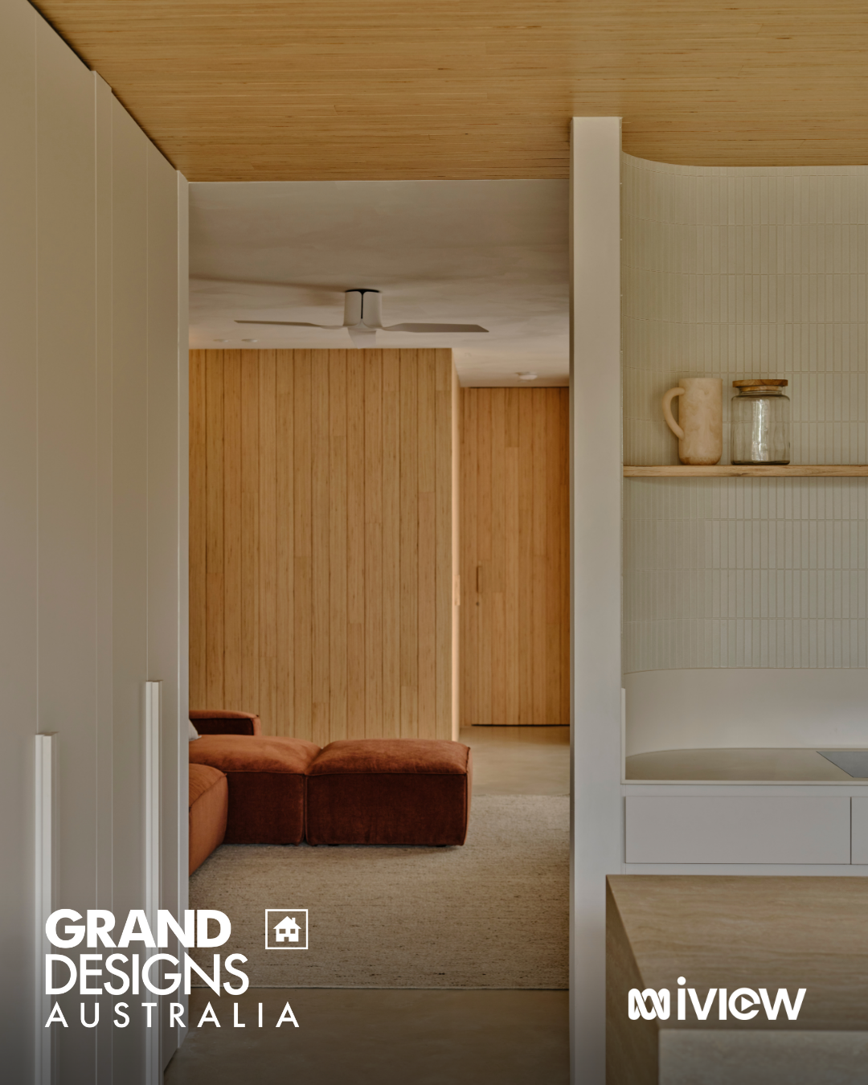
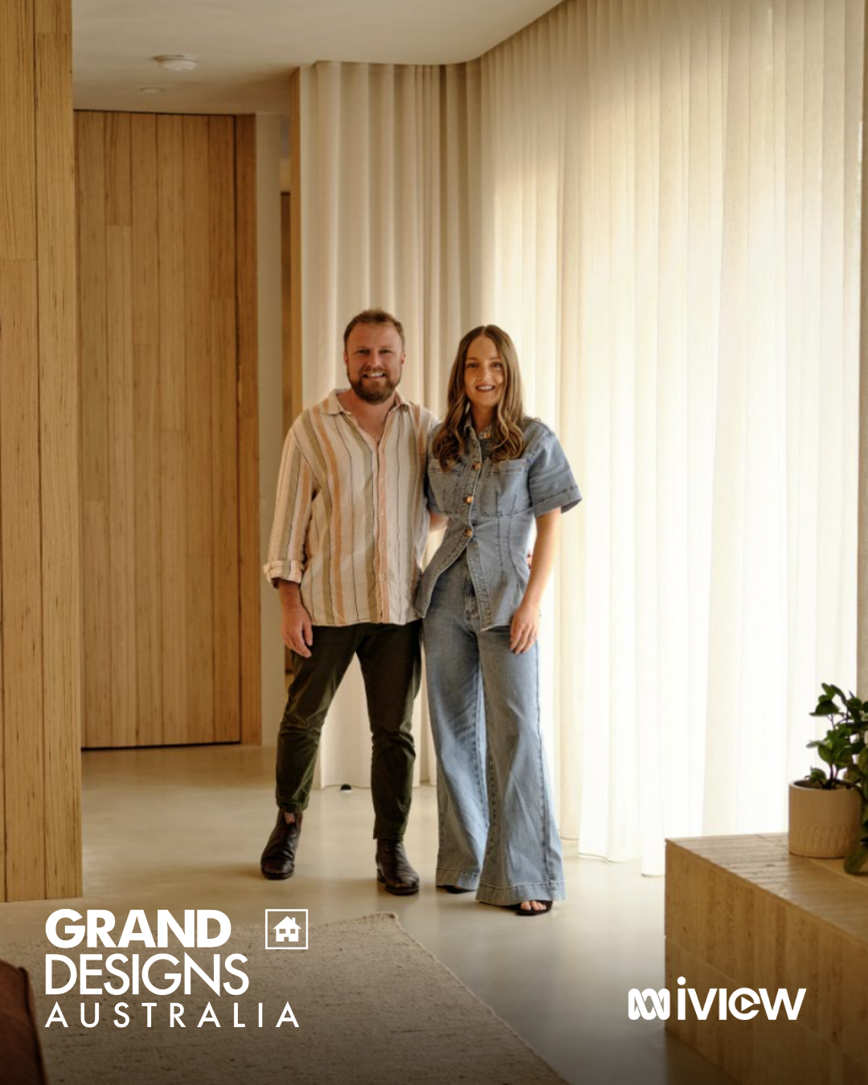
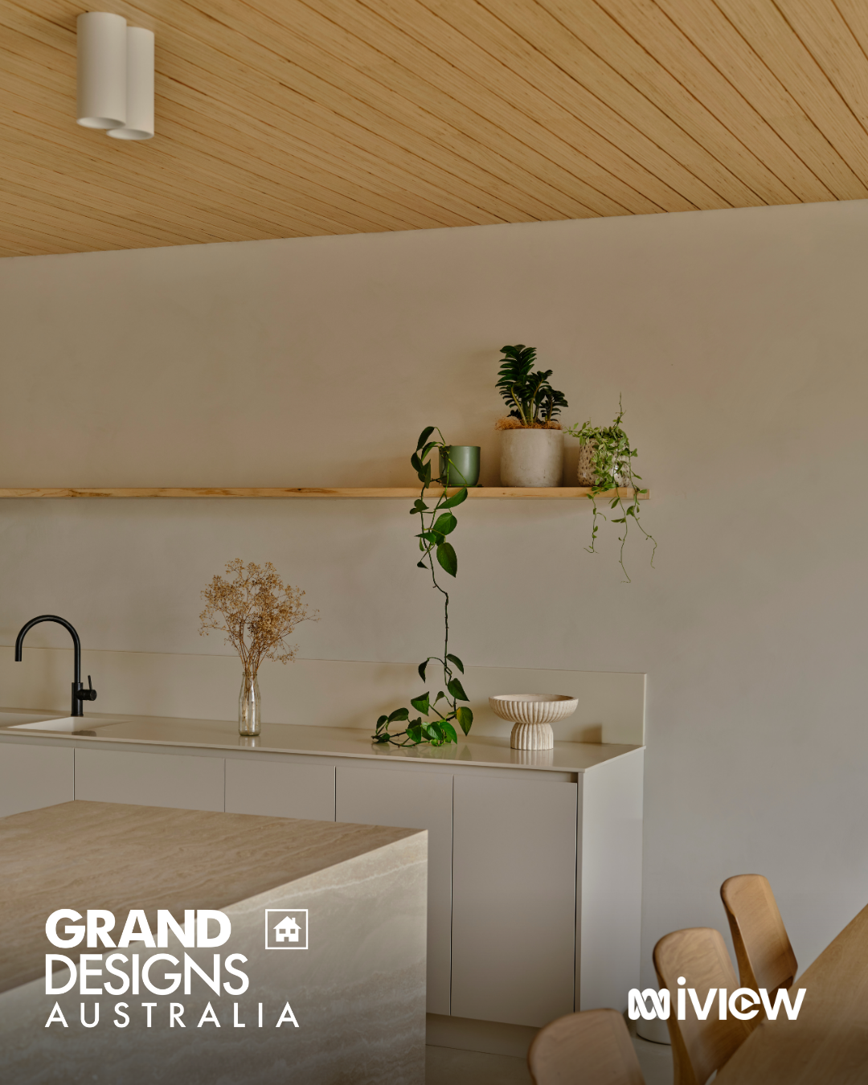
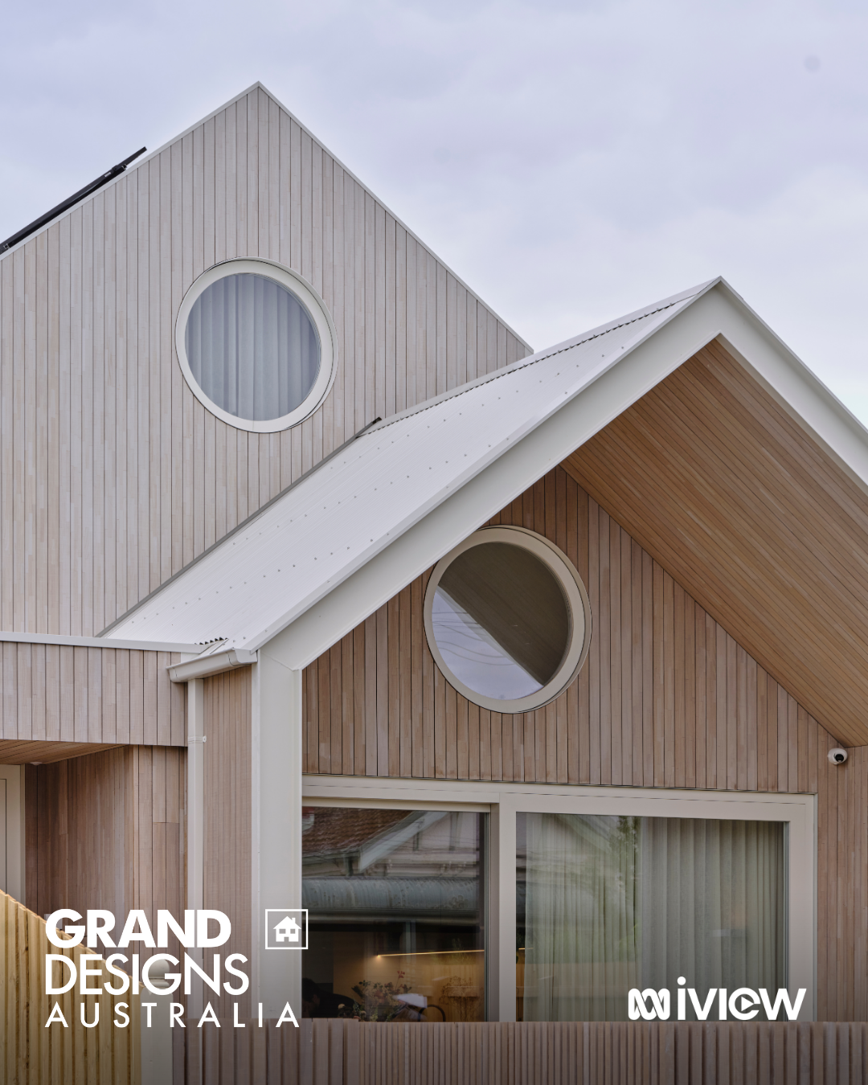
Our first summer was a learning curve
We moved in late in 2025, so the first season we lived through was summer, and it was an interesting one. Even as the builder, we had to learn how to use the house and work out what it wanted from us. I learnt a lot in those first few months, and it's exactly the kind of thing I now walk our clients through before they move into their own Passive House, so they get it right from day one.
In winter, the house just comes into its own
I used to think comfort meant running the heater all day. In our old house we'd wake up to 8 degrees inside on a cold Melbourne morning. That was just normal. I didn't know any different.
Now I'm up at 5am with a coffee and the laptop, it's 3 to 5 degrees outside, and inside it's sitting at 20 or 21 degrees. You pretty much don't need to do anything, because the house works for itself and it's always warm and comfortable. There's no cold side of the room and no dreading the walk to the bathroom. You can sit right next to the triple glazed windows and feel nothing coming off them, and people who visit keep commenting on how warm the polished concrete floor feels underfoot.
The biggest change for me wasn't on a chart. Getting through a Melbourne winter used to wear me down, and living in a house that is always warm has made it so much easier on my head. It's honestly hard to talk about, because it has far exceeded everything I thought it would be. I've read the data, built to the standard and explained the physics to anyone who would listen, and the certificate still doesn't cover it. You have to live in it.
Power bills that barely register
This was a complete game changer. In July, the middle of winter and the month most Melbourne households dread opening the bill, we spent $80 on power. That included charging the car whenever we wanted and the daily service fee. It costs pretty much nothing to run this house.
The certified modelling backs that up. It has the house using about 4,700 kWh of electricity a year, while the solar on the roof is modelled to make 11,001 kWh, more than twice what we use.
Clean air in one of Melbourne's most polluted suburbs
Health was the whole brief. EPA Victoria monitoring on nearby Francis Street recorded 39 days in one year above the daily PM2.5 objective, the fine particles from traffic and smoke that get deep into your lungs. So the house is sealed airtight and fed fresh air all day and night by a Zehnder ComfoAir Q350 heat recovery ventilation unit, which keeps the warmth in winter and the cool in summer while it swaps stale air for fresh. That air then runs through an IQAir Perfect 16 whole house purifier, a HEPA grade filter on top of the standard ventilation filter. It's the first time we've put one in, and the local air is the reason why.
Here's what that means in real life. I used to take multiple antihistamines a day. Since moving in, I've taken two or three in total. When we change the ventilation filters we can see the woodfire smoke from the neighbourhood caught in them, pollution that would otherwise be in our lungs and our baby's lungs. Our little one is growing up breathing filtered air, and that was the point of all of this.
The January 2026 heatwave was the real test
We didn't just model this house. We put our own sensors in it. In January 2026 the temperature outside went past 42 degrees twice and bushfire smoke pushed the outdoor PM2.5 reading above 90 µg/m³, well into the hazardous range.
Inside, the line barely moved. The house held a steady 22 degrees with the air conditioner only trickling on and off, and the indoor air quality stayed flat. The only spikes on the indoor chart were us frying dumplings, and the ventilation cleared those quickly. Meanwhile most Australian homes were sitting in the high twenties with the air con flat out and smoke coming in through every gap.
A quiet house next to an old truck route
The site sits near Francis Street, which was a heavy truck route for years. We chose triple glazing for its thermal performance, but it was also there to shut that noise out. With the windows shut and the whole house sealed airtight, the outside world drops away. It's warm, it's quiet, and there's almost nothing running to make it that way.
The hardest site we've ever built on
Living in it is the easy part. Building it was a different story. The block is 195 m² with laneway access and effectively no room for construction, reactive clay soil, a heritage overlay, and we built right up to three boundaries before putting two storeys on top.
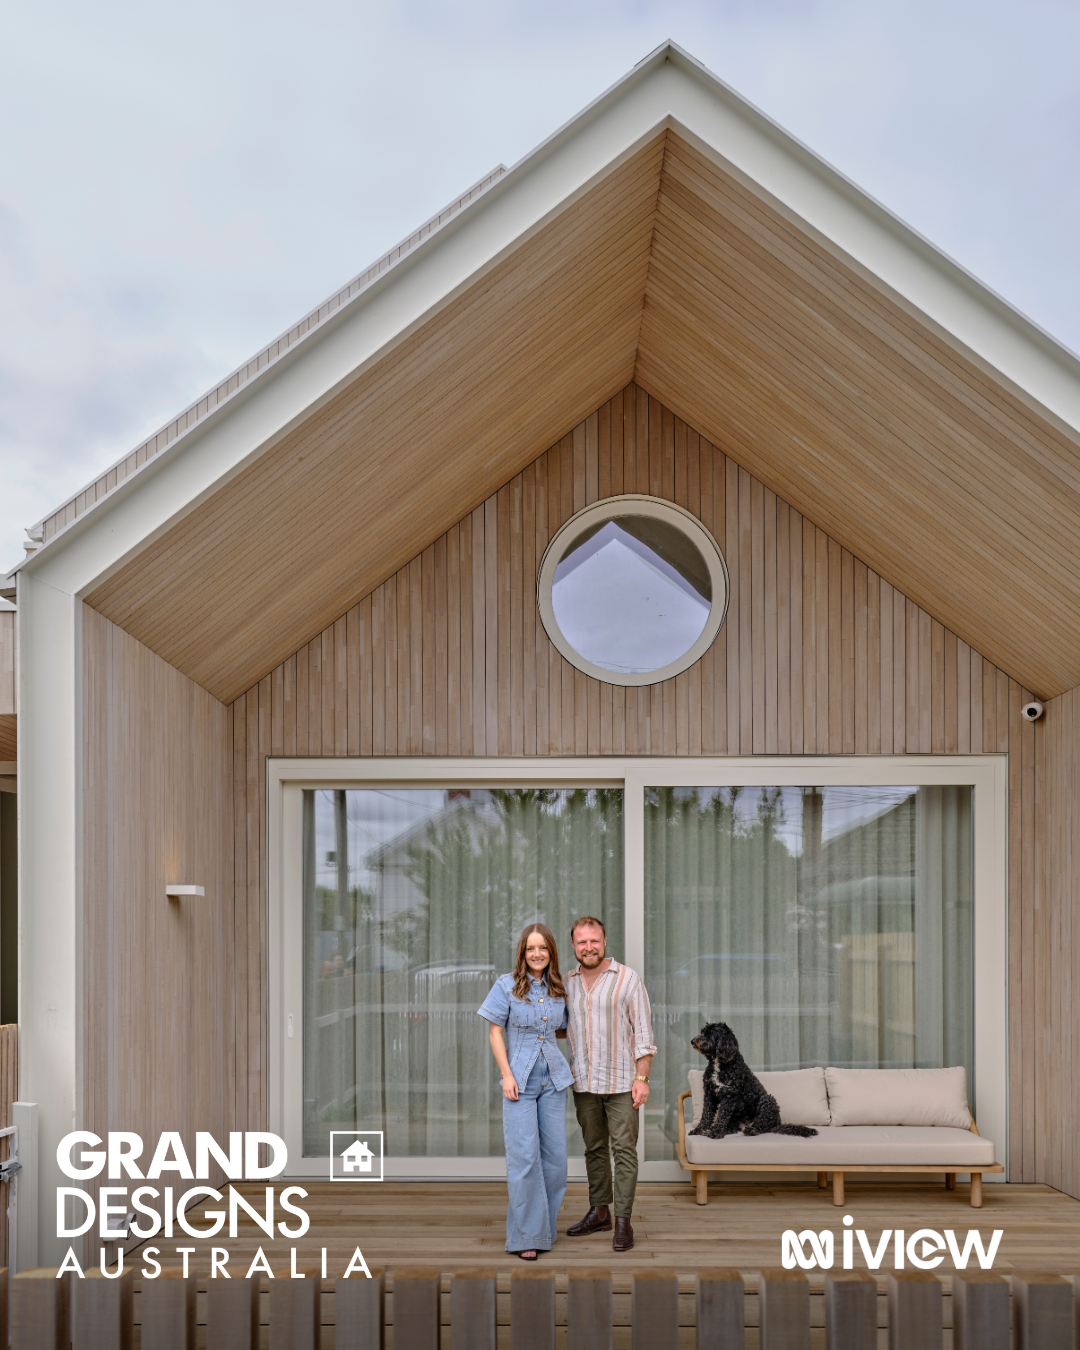
Council fought us on two things. First, there was no conventional backyard. On a skinny block where north faces the street, a backyard out the back would have been a dark, shaded strip, so we pushed the house back and made the front a single north facing garden instead. Second, they wanted us to cut the north facing glass because it was a heritage area. That glass is where the free winter heat comes from, so we held our ground and kept the design we had modelled. The circular window in the front gable is our nod to the old pigeon club, a little bit of bird box in the street.
Even in the ground, things went wrong. While digging for the 5,000 litre underground rainwater tank, the soil didn't look right. We rang the soil engineer and found they'd gone out of business, the site was reclassified from H1 to H2, and we needed roughly 30 extra bored piers. It's a lot easier to ring a client about that than to tell your wife. There went her furniture budget.
Before any of that, we pulled down the old shed and did everything we could to keep it out of landfill. The timber studs, joists, bearers, rafters and floorboards were stripped apart by hand and sent off to be reused.
How we built tight with no room to move
With boundary walls you can't get around the outside to wrap them, so we built those frames on the ground, sheeted them in plywood and stuck on a Pro Clima Adhero peel and stick membrane before standing them up. We had the truss heels cut flush with the walls so the roof membrane could run straight down onto the walls in one unbroken layer. Inside, an Intello membrane forms the airtight layer, and a 45 mm service cavity packed with polyester insulation adds roughly another R1 across the whole house while keeping the electricians and plumbers from cutting holes in it.
The floor is a simple slab poured with Holcim ECOPact concrete, which has up to 70% less embodied carbon than a standard mix. Once the frame was up, we laid 75 mm of XPS insulation over the whole slab and poured a polished concrete screed on top. That gave us continuous insulation, a slab we could work over without damaging the finished floor, and a floor that holds the winter sun like a battery. Who needs hydronic heating in a slab when you can insulate it properly?
The final blower door test in December 2025 came in at 0.26 air changes an hour in both directions. Our earlier certified homes sit between 0.39 and 0.49, so this is our tightest yet, on our worst site. We took over 3,000 photos along the way, because once the plaster goes on, those photos are the only proof that what was designed was actually built.
Materials chosen for the people living inside
Because we'd be breathing this house every day, we went through every layer of it. The interior walls are finished in a natural lime wash mixed on site with water and applied by hand. The membranes, undercoat, timber and insulation carry Declare labels, which list exactly what's in a product. The joinery board is E0 rated, the lowest formaldehyde class, the adhesives, waterproofing and sealers are low or no VOC, the tapware is lead free and made in Kerang, and the outside is clad in Abodo timber and recycled cream brick. Even the furniture is recycled American oak finished in natural oil.
What I'd do differently
Living in a house teaches you things no plan can. We put in a recirculating rangehood, and next time I'd duct it outside so cooking smoke leaves the house rather than being filtered and sent back in. I've also learnt to make the performance case to council early, with the energy modelling front and centre, because the decisions that make a Passive House work aren't style choices to be traded away.
We opened the site up as we built. More than 200 trades and clients came through, around 120 architects toured the site as part of their professional training, and the whole build was filmed for Grand Designs Australia. A real home people can walk through and live in shifts the industry more than any sales pitch.
The certified numbers
Every figure below comes from the certified PHPP (the Passive House Institute's energy modelling tool), checked by an independent certifier, with airtightness taken from the on site blower door test.
| Measure | Pigeon Passive House | Passive House Plus requirement |
|---|---|---|
| Airtightness (ACH50) | 0.26 | 0.6 or less |
| Heating demand (kWh/m² per year) | 9.0 | 15 or less |
| Heating load (W/m²) | 9.4 | 10 or less, as an alternative to heating demand |
| Cooling and dehumidification demand (kWh/m² per year) | 3.7 | 15 or less |
| Renewable primary energy (kWh/m² per year) | 33.1 | 45 or less |
| Solar generation (kWh per m² of footprint per year) | 85 | 60 or more |
| Time with excessive humidity | 0% | 10% or less |
| Treated floor area | 151.3 m² |
What's in the walls, roof and floor
- Walls: timber frame with polyester insulation, plywood and Pro Clima Adhero outside, Intello inside and a 45 mm insulated service cavity, average U value 0.206 W/m²K
- Roof: deep insulation with a continuous membrane and ventilated cavity, average U value 0.178 W/m²K
- Floor: low carbon concrete slab with 75 mm of XPS insulation under a polished concrete screed, U value 0.402 W/m²K
- Windows: LogikHaus timber frames, triple glazed with low E glass and argon fill, average installed Uw 0.98, with 22 m² of north facing glass
- Ventilation: Zehnder ComfoAir Q350 heat recovery ventilation, 79% effective heat recovery, feeding an IQAir Perfect 16 whole house air purifier
- Heating and cooling: Daikin concealed bulkhead split systems and DC ceiling fans
- Energy: all electric with induction cooking, heat pump hot water and rooftop solar modelled to generate 11,001 kWh a year
- Water: 5,000 litre underground rainwater tank plumbed to the house
How it stacks up against our other certified homes
| Project | Airtightness (ACH50) | Heating demand (kWh/m² per year) |
|---|---|---|
| Pigeon Passive House, Yarraville | 0.26 | 9.0 |
| Champion Passive House, Williamstown | 0.39 | 13.8 |
| Forrest Passive House, Spotswood | 0.41 | 13.1 |
| Wellington Passive House, Flemington | 0.47 | 13.4 |
| Parade Passive House, Ascot Vale | 0.49 | 14.8 |
Our Retrofit Rifle EnerPHit in Williamstown is left out of the table because it is certified to the separate retrofit standard.
The team behind it
Design by Altereco Design, certification by HIP V. HYPE, airtightness testing by Drew Kroker of Passivetech, landscaping by The Sunday Garden, and a crew of trades and suppliers who backed us all the way, with Carland Constructions as the builder. The story of the build aired on Grand Designs Australia as Season 12, Episode 10, "Yarraville Pigeon", which you can still watch on ABC iview. Pigeon Passive House won the Single Residential Dwelling category at the 2026 Sustainability Awards, and Carland Constructions was named Sustainable Builder/Developer of the Year on the same night.
If you want to know what it's really like before you build, book a call. We won't give you a sales pitch built on theory. We'll tell you what we wake up to every morning.
Frequently asked questions
What is Pigeon Passive House?
Pigeon Passive House is an all electric family home in Yarraville, Melbourne, built by Carland Constructions as the home of founder Matthew Carland and his family. Designed by Altereco Design and certified Passive House Plus by HIP V. HYPE in March 2026, it has a treated floor area of 151.3 m², tested at 0.26 ACH50 and needs 9.0 kWh/m² of heating a year.
What is it like to live in a Passive House day to day?
Mostly, you stop thinking about the house. At Pigeon Passive House it sits at 20 to 21°C at 5am on a 3 to 5°C winter morning without anyone touching the heating, there are no cold rooms or draughts, and fresh filtered air comes in all day and night. During a 42°C heatwave in January 2026 it held 22°C inside. The first summer takes some learning, which is why Carland Constructions walks clients through how to use their home.
Can you still open the windows in a Passive House?
Yes. A Passive House has normal opening windows and you can open them whenever you like. You just don't have to, because the heat recovery ventilation brings in fresh filtered air around the clock. On a smoky or polluted day, keeping them shut is what keeps the air inside clean.
How quiet is a Passive House inside?
Very quiet. Pigeon Passive House sits near Francis Street in Yarraville, once a heavy truck route, and the triple glazed windows and airtight shell keep most of that noise outside. The ventilation runs constantly in the background, but the house feels calm and still.
What are the power bills like in a Passive House Plus?
Very low. In July 2026, the middle of a Melbourne winter, the power bill at Pigeon Passive House was $80, including charging an electric car and the daily service fee. The certified PHPP models the house using about 4,700 kWh of electricity a year, while its rooftop solar is modelled to generate 11,001 kWh. What you pay will still depend on your retailer, feed in tariff and how you use power.
Was Pigeon Passive House on Grand Designs Australia?
Yes. The build featured in Season 12, Episode 10 of Grand Designs Australia, titled "Yarraville Pigeon", and the episode is available on ABC iview.