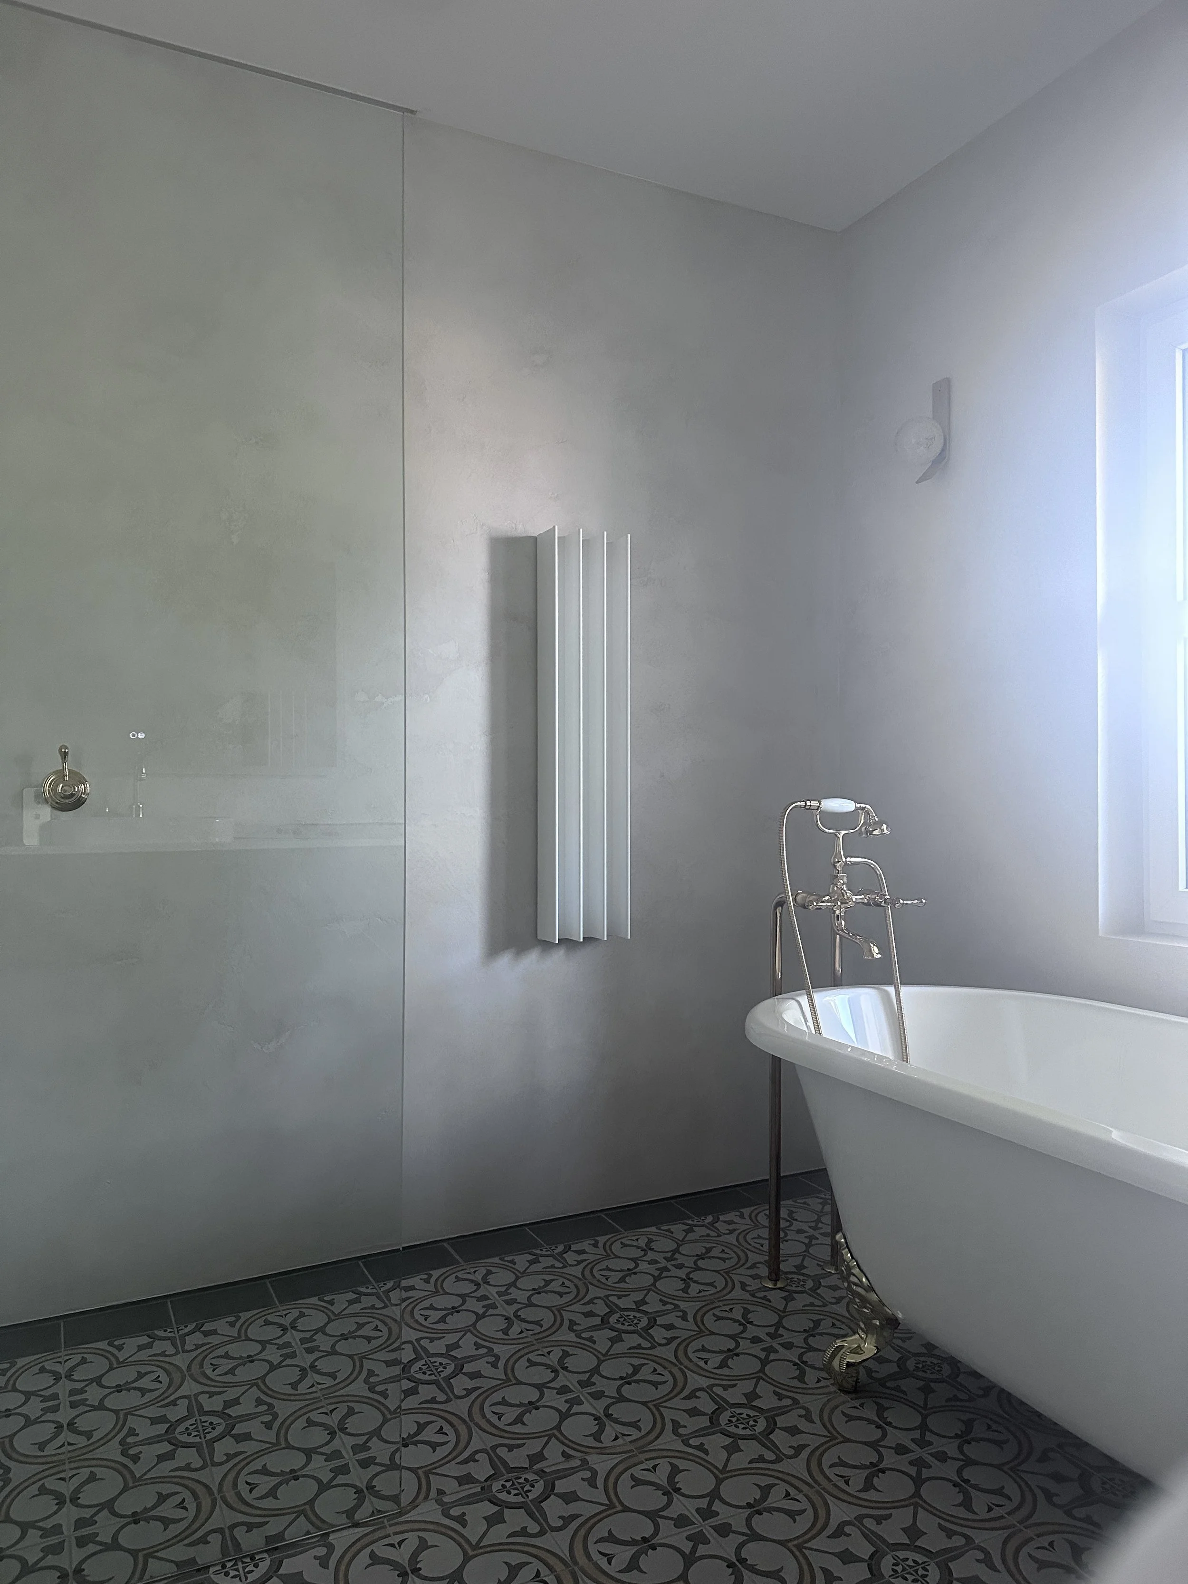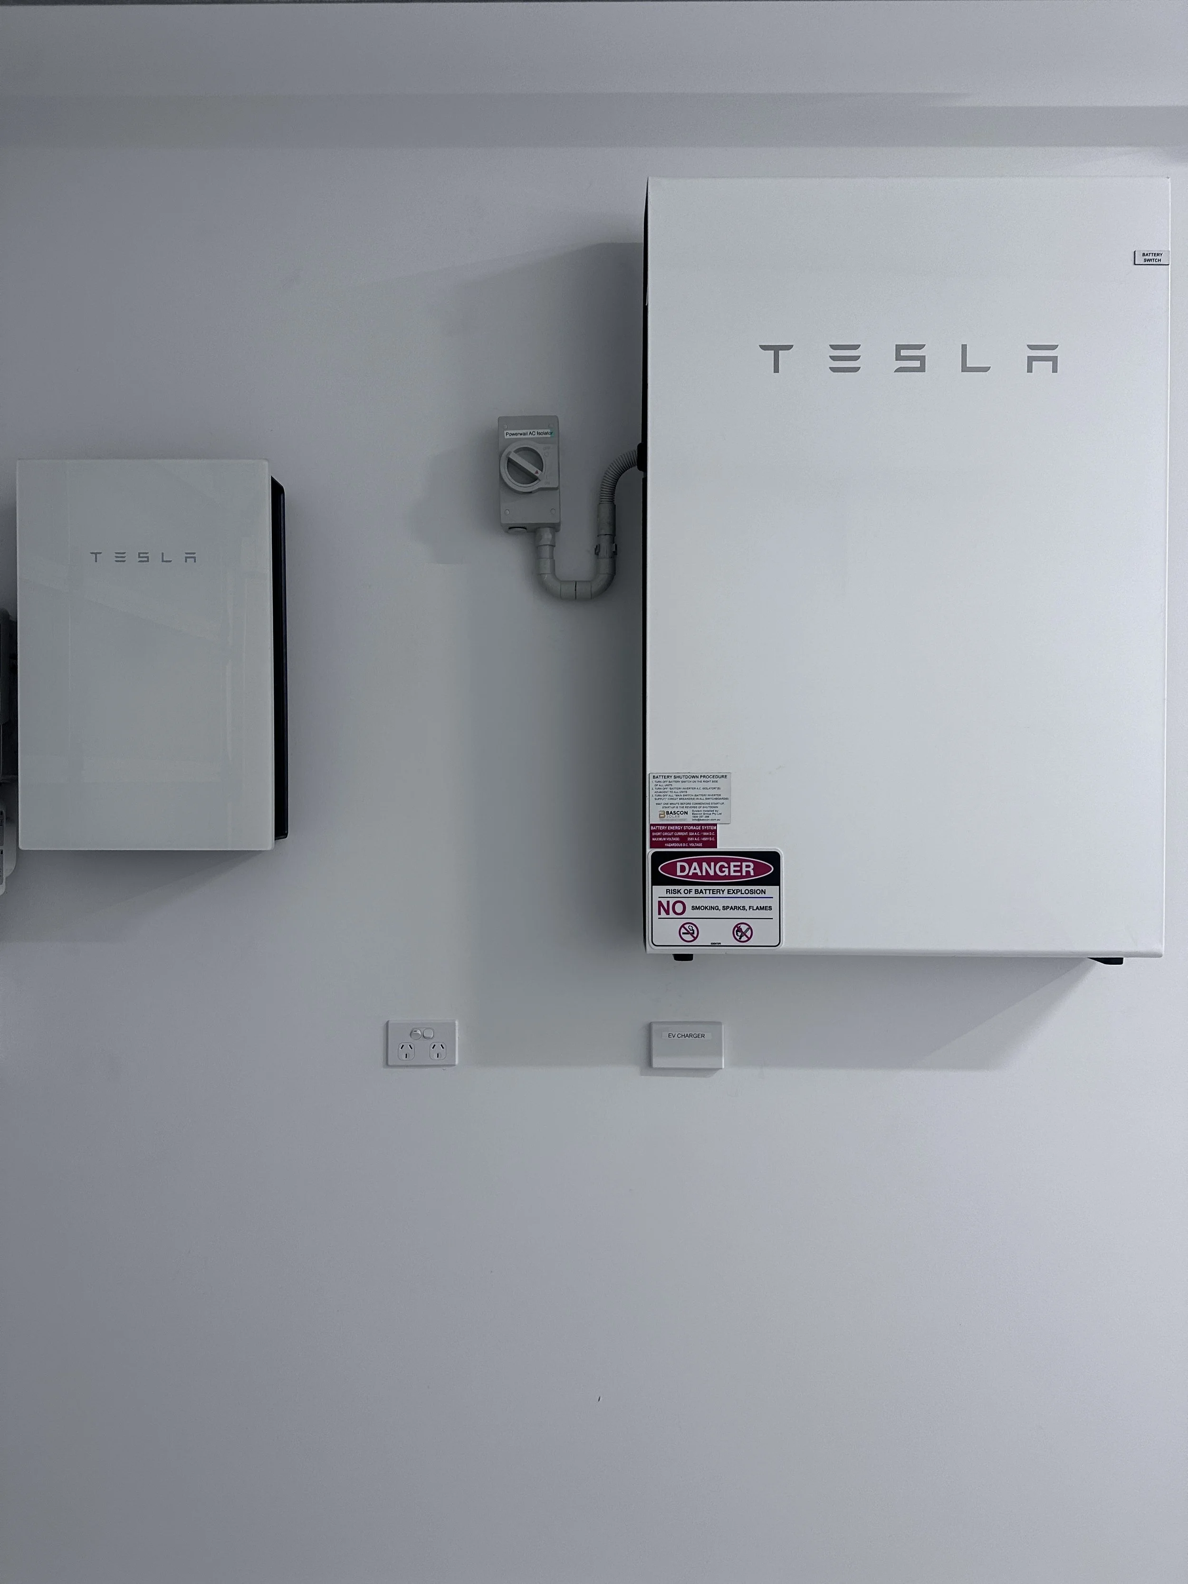
Parade Passive House, Ascot Vale
Ascot Vale, Melbourne
Certified Passivhaus - Hip V. Hype
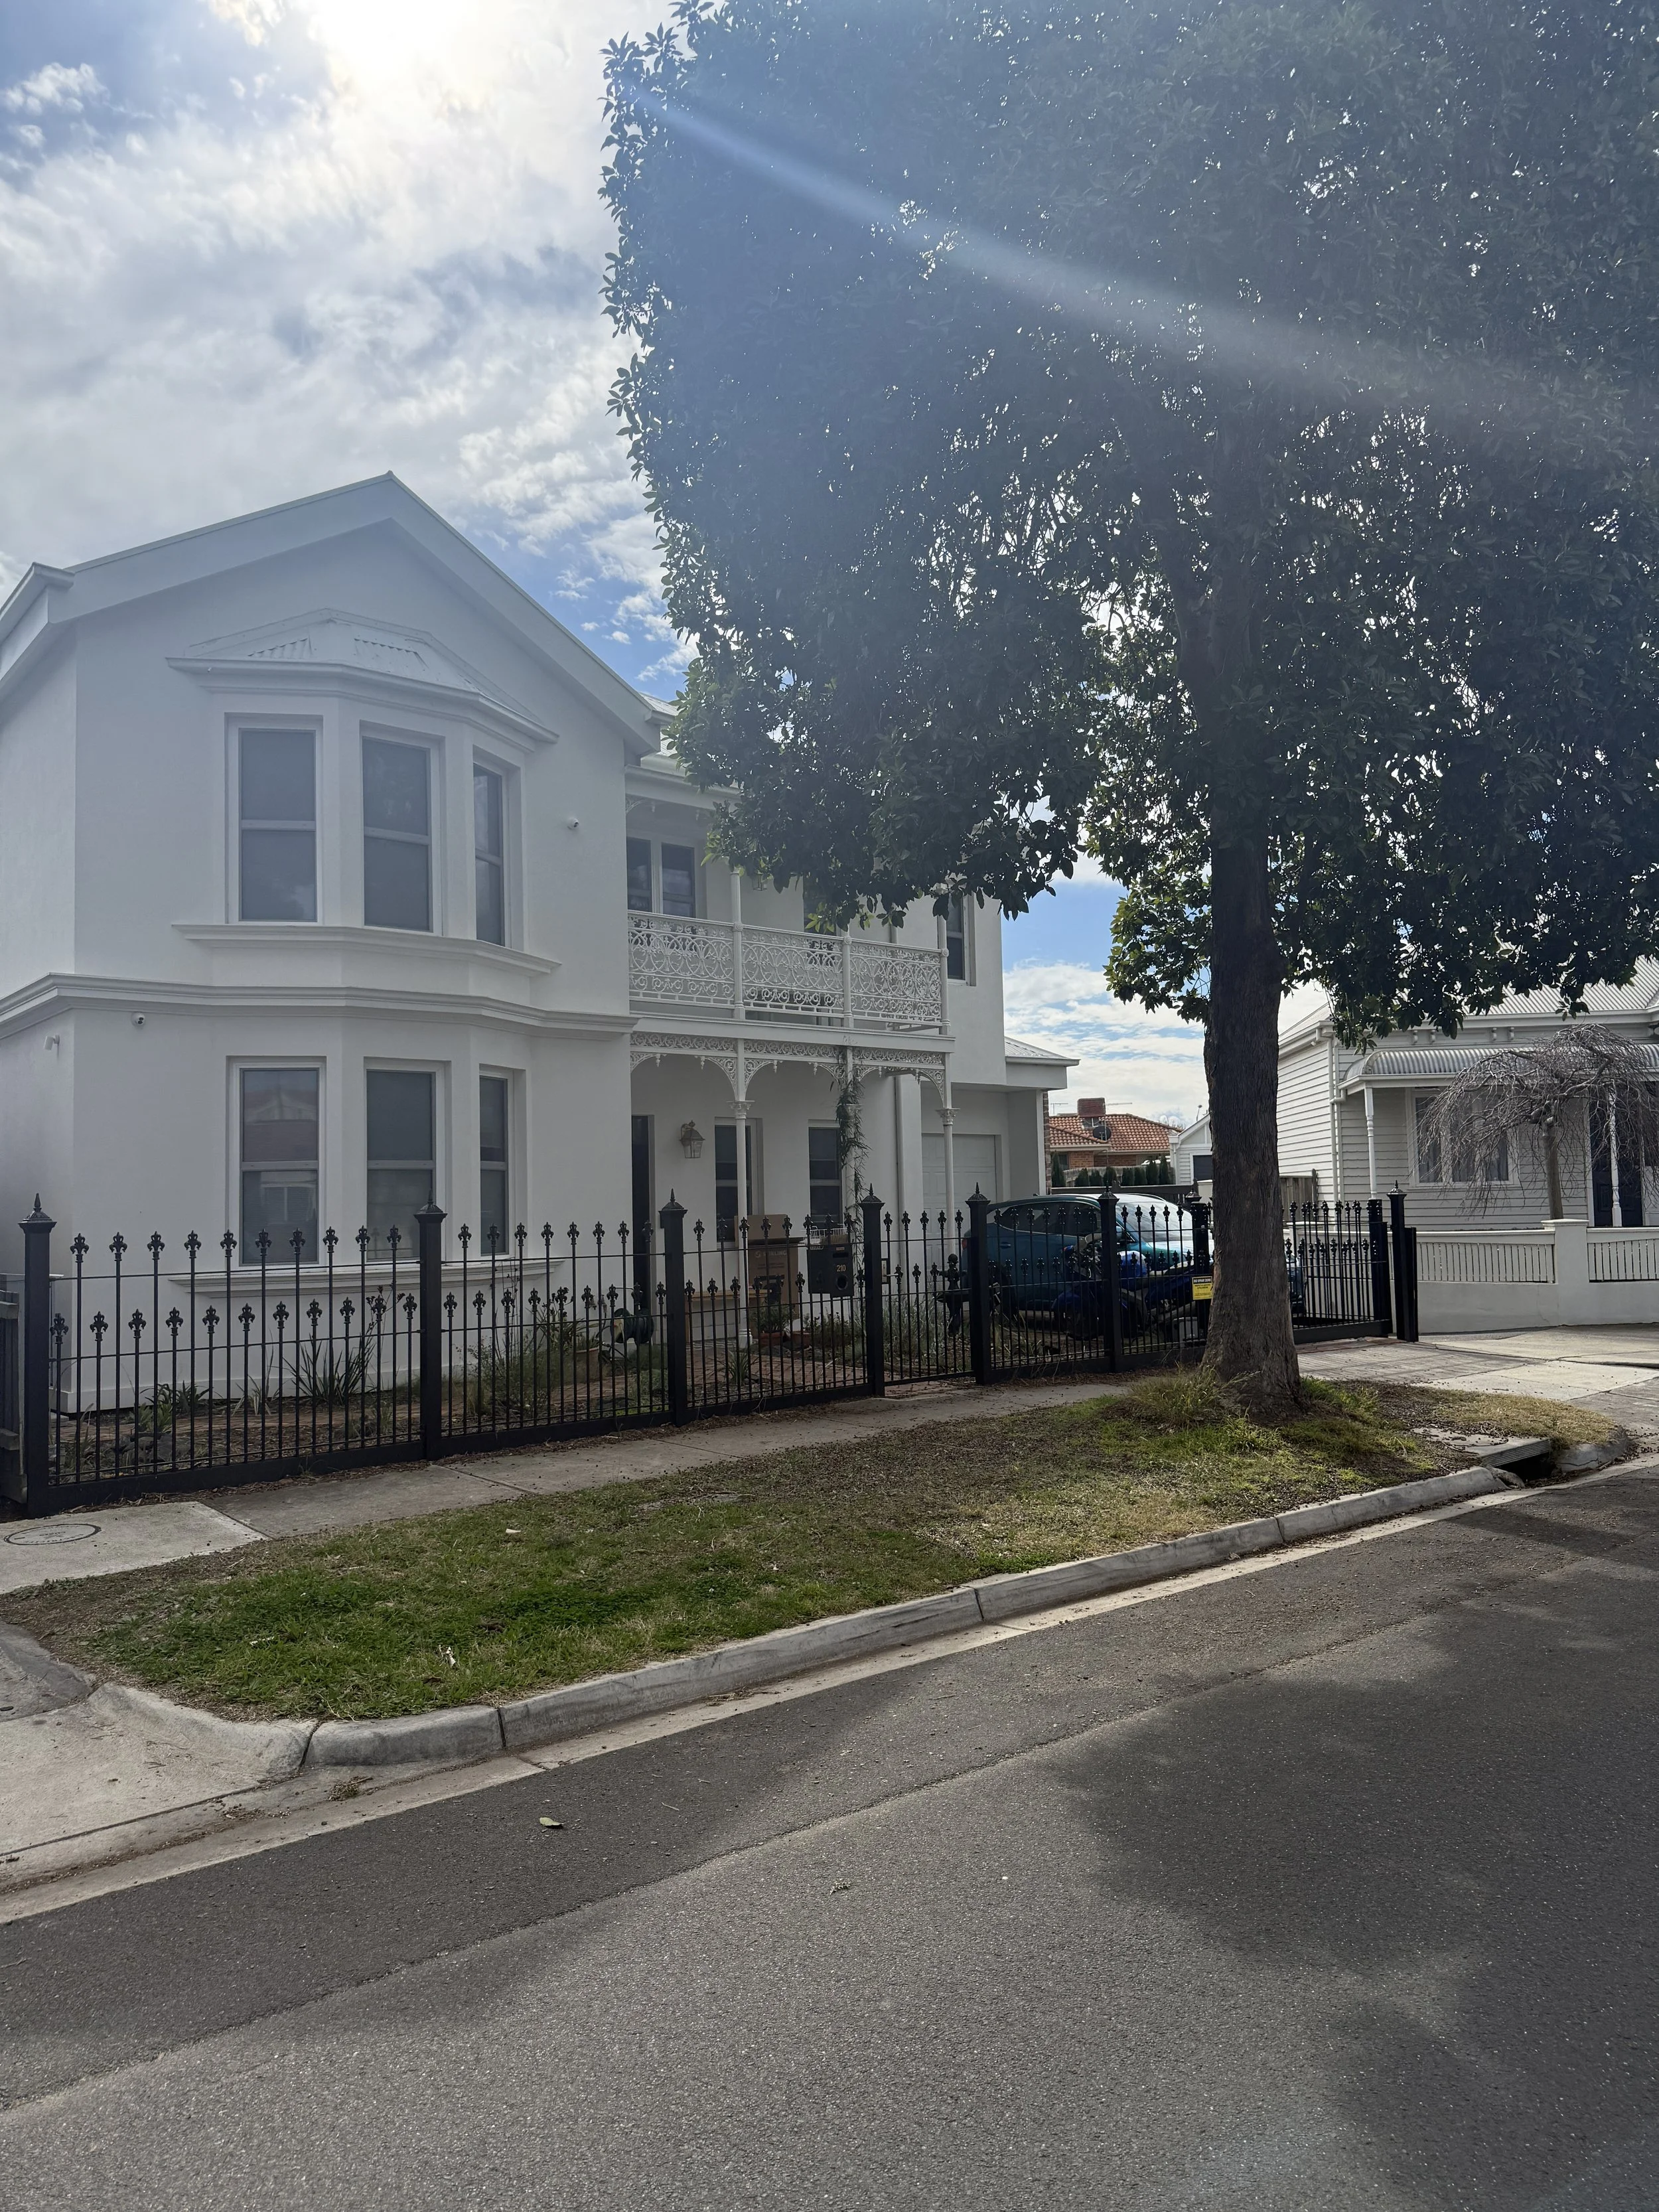
A Victorian-era streetscape. A certified Passive House behind it.
Ascot Vale is exactly the kind of suburb where this conversation gets complicated. Heritage overlays, period streetscapes, neighbours with strong opinions about what belongs on their street. Building a certified Passive House in this context is not just a construction challenge. It is a design challenge, a planning challenge, and a detailing challenge all at once.
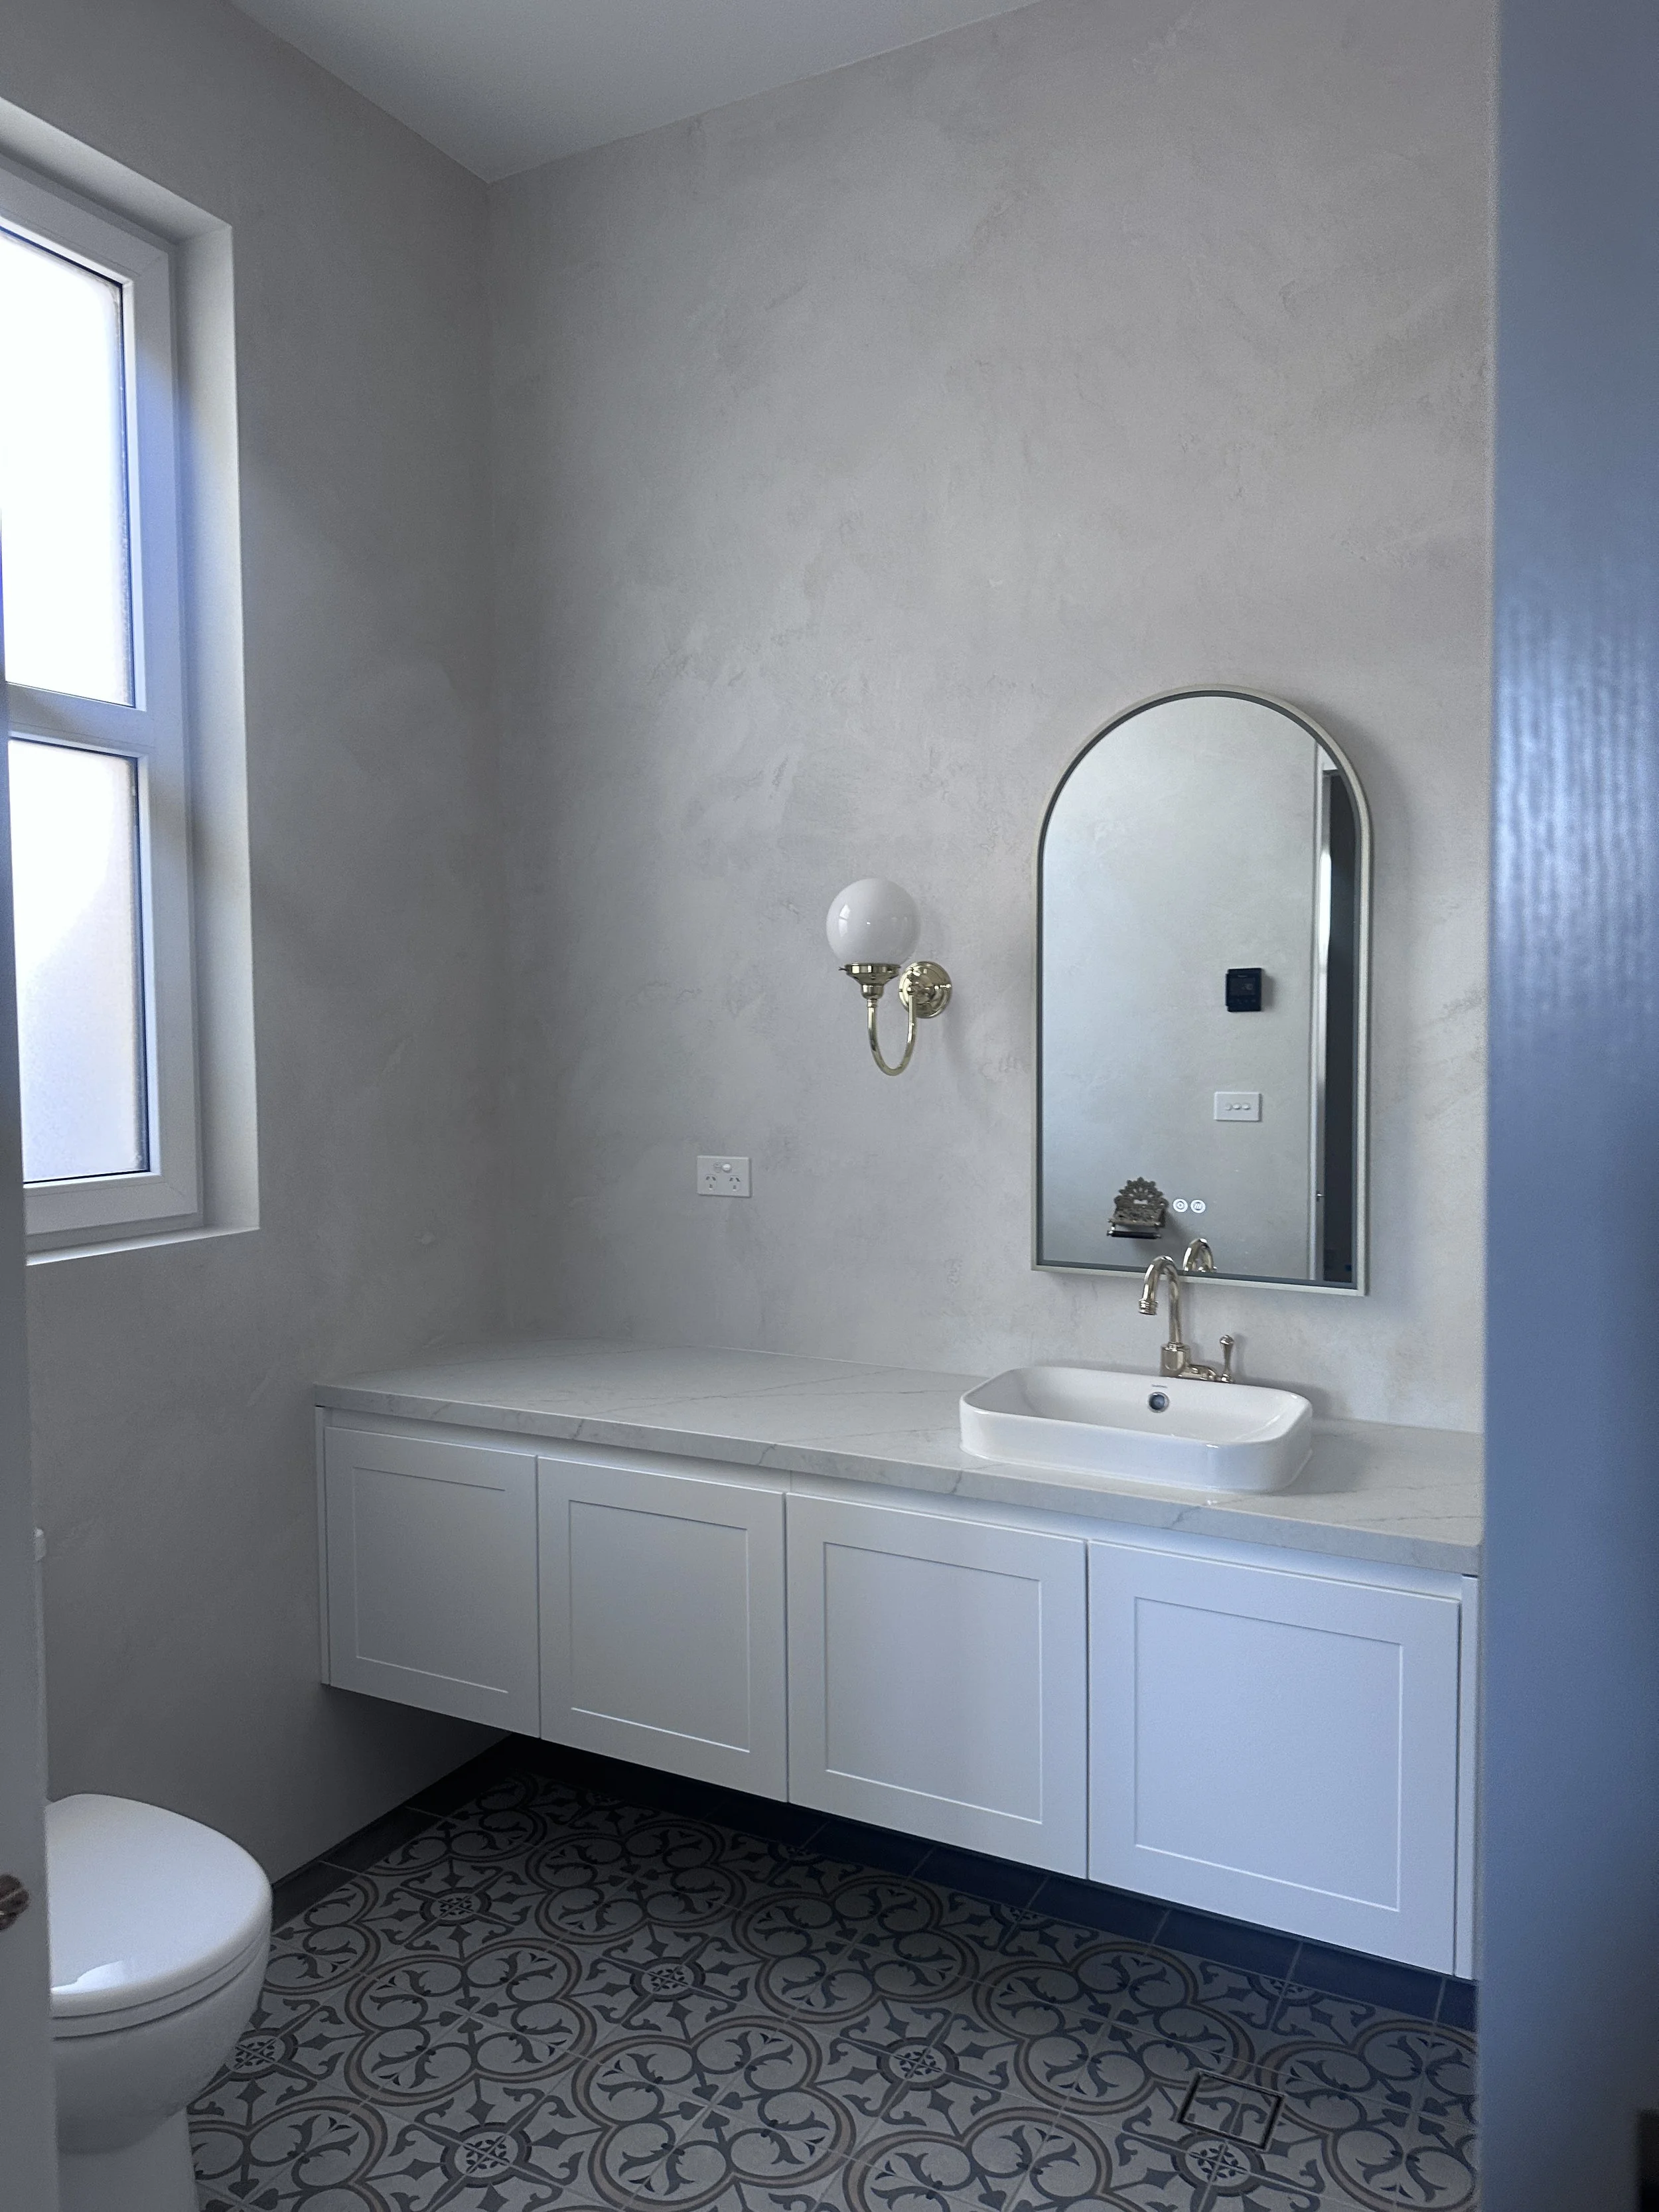
The Parade Passive House is a new build on an Ascot Vale site, designed to read as a Victorian-style home from the street while performing to a fully certified Passive House Plus standard behind the facade. At 202.4 m² treated floor area it is the largest home in the Carland Constructions portfolio. It is also our first project using SIPS panels as the primary structural and insulating system, which fundamentally changed how we approached the build sequence, the airtightness strategy, and the thermal performance of the envelope.
What the clients said
"We're so glad, and lucky, that we chose Matt and his crew at Carland Constructions to build our new home. We highly recommend them. One of our biggest unknowns and worries was choosing a good builder. Matt was recommended to us by a friend and, after meeting him, we knew we wanted to work with him.
After we spoke with him, we were confident he was decent and trustworthy. Our instincts turned out to be right. He is a certified Passive House builder, which is what we were looking for. But his passion and dedication to providing a high quality, sustainable and high performing home is above and beyond. His proactive and collaborative style of communication is excellent. We were involved in discussions and asked for our input ahead of when decisions needed to be made. We were a part of the build and fine detail process. It meant we had no nasty surprises or disappointments.
When there were issues and challenges which were pretty major, Matt's approach was to work with us rather than being focused on his own interests, striking a great balance between keeping the project going and considering what affected us. A tricky thing to do, but we got through it in the best way possible. Matt and his team are still on hand to address those inevitable little things which pop up from time to time."
The clients came to this project wanting a comfortable, healthy, and resilient home. They were not familiar with Passive House at the start, which is the case with most of our clients. What they knew was that they wanted a home that would perform, that would not cost a fortune to run, and that they could trust had been built properly. They now love living in it. It has completely changed how they experience their home, what they expect from it, and what they understand a well-built house to actually feel like.
What is SIPS, and why did we use it?
SIPS stands for Structural Insulated Panel System. To understand what makes it different, it helps to understand how a standard timber-framed wall works first.
In a conventional timber frame, the structural studs run vertically through the wall at regular spacing, typically 450mm or 600mm apart. The insulation batts sit between those studs. The problem is that timber conducts heat roughly four times faster than the insulation sitting beside it. Every stud is a thermal bridge, a pathway for heat to travel through the wall relatively unimpeded. The more studs, the more bridges, and the more the real-world thermal performance of the wall falls short of what the insulation alone would suggest.
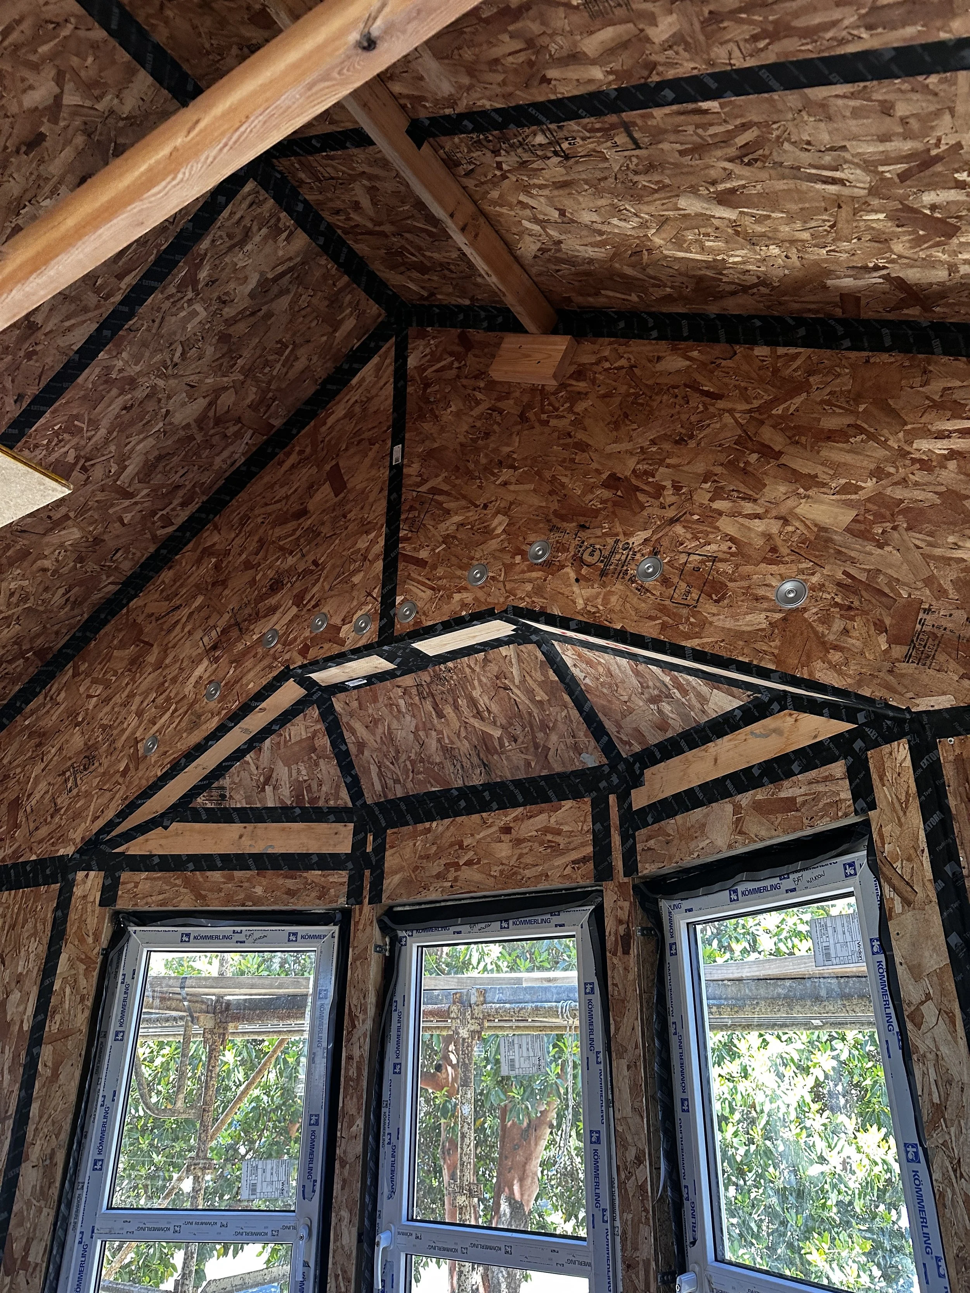
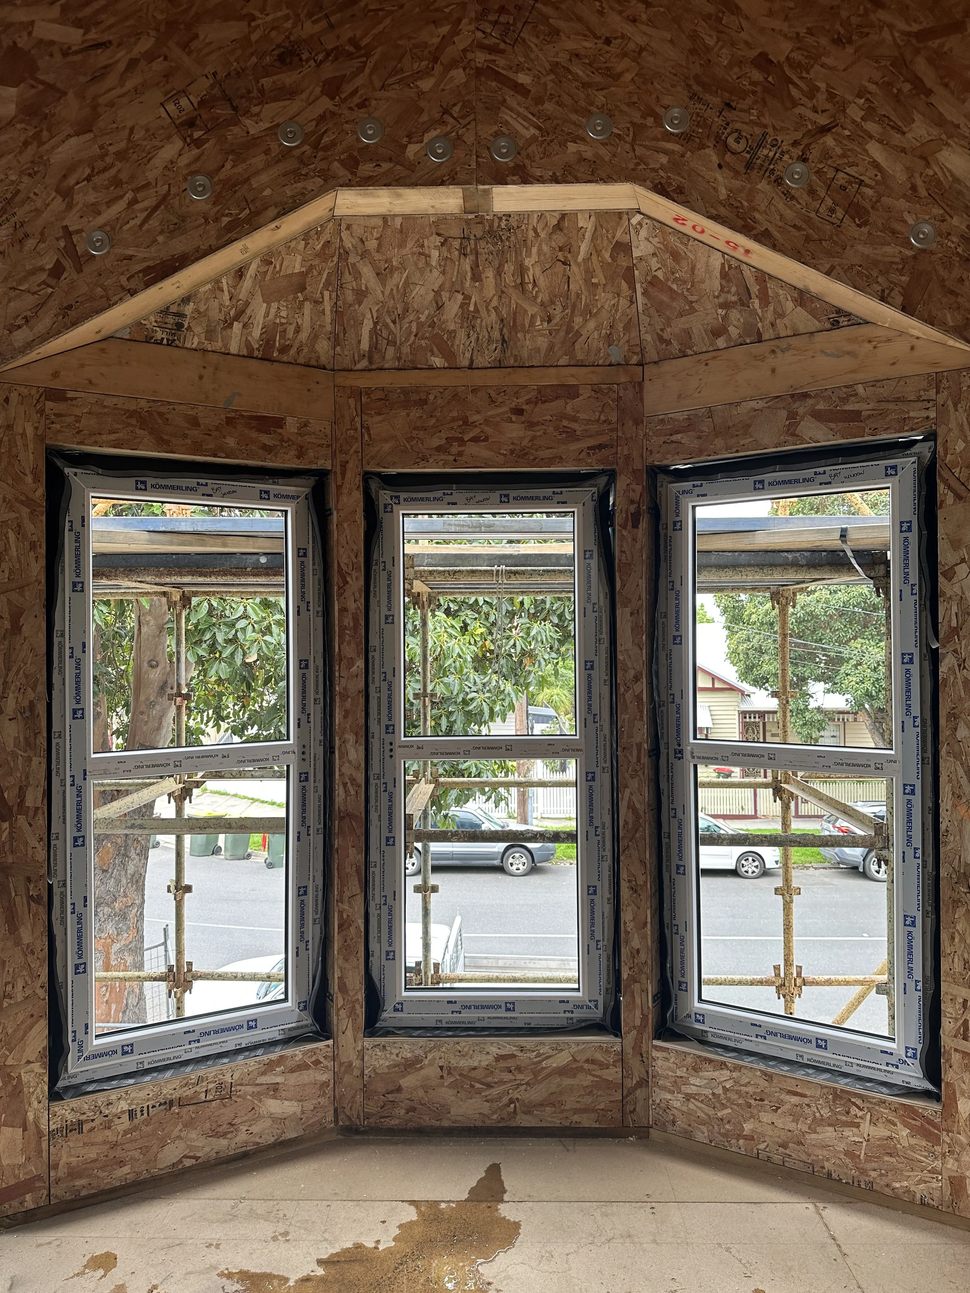
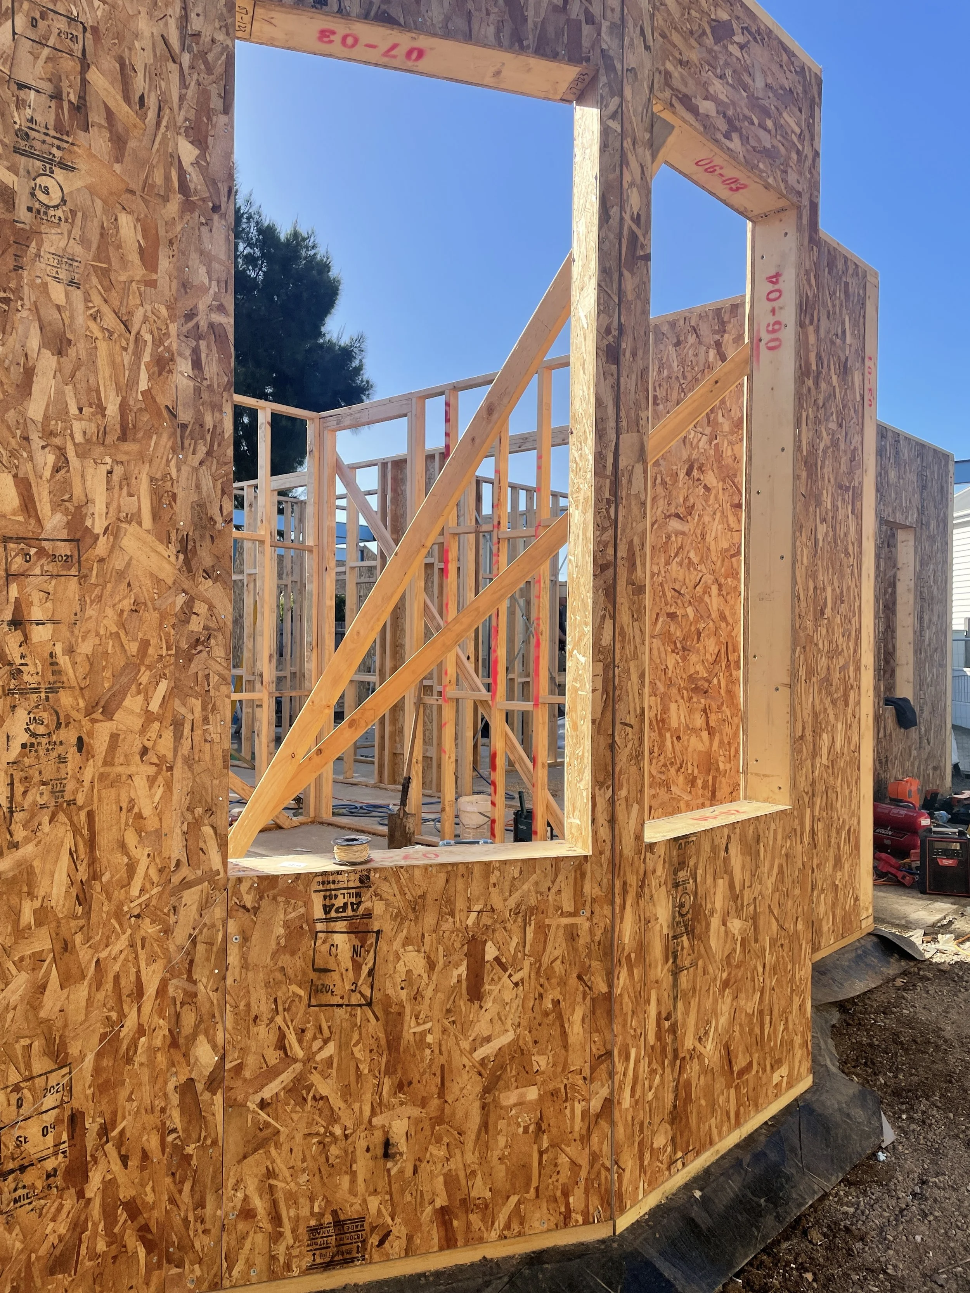
A SIPS panel eliminates that problem by removing the studs from the equation entirely. A SIPS panel is a sandwich: two rigid boards of oriented strand board (OSB) on the outside faces, with a continuous core of rigid foam insulation bonded between them under pressure. There are no timber studs running through the insulation layer. The panel is structural on its own. The insulation is continuous across the full face of the wall, uninterrupted by any thermal bridge.
The walls at the Parade Passive House use 165mm SIPS panels. From inside to outside: plasterboard, 35mm air gap with timber battens, 11mm OSB, 143mm insulated core, 11mm OSB. Total thickness 210mm. U-value: 0.221 W/(m²K).
The roof uses 210mm SIPS panels. From inside to outside: 11mm OSB, 187mm insulated core, 11mm OSB. Total thickness 209mm. U-value: 0.186 W/(m²K).
That roof U-value of 0.186 W/(m²K) is the best performing roof assembly across all five Carland Constructions certified projects. The continuous insulation core of the SIPS panel, with no timber interrupting it across the full roof span, is what delivers that result.
In plain terms: if insulation were water in a container, a timber-framed wall is a container with holes in it at regular intervals. A SIPS panel is a sealed container. The same amount of insulation material delivers significantly better real-world performance because none of it is being bypassed.
Why a Victorian-style build is more complicated than it looks.
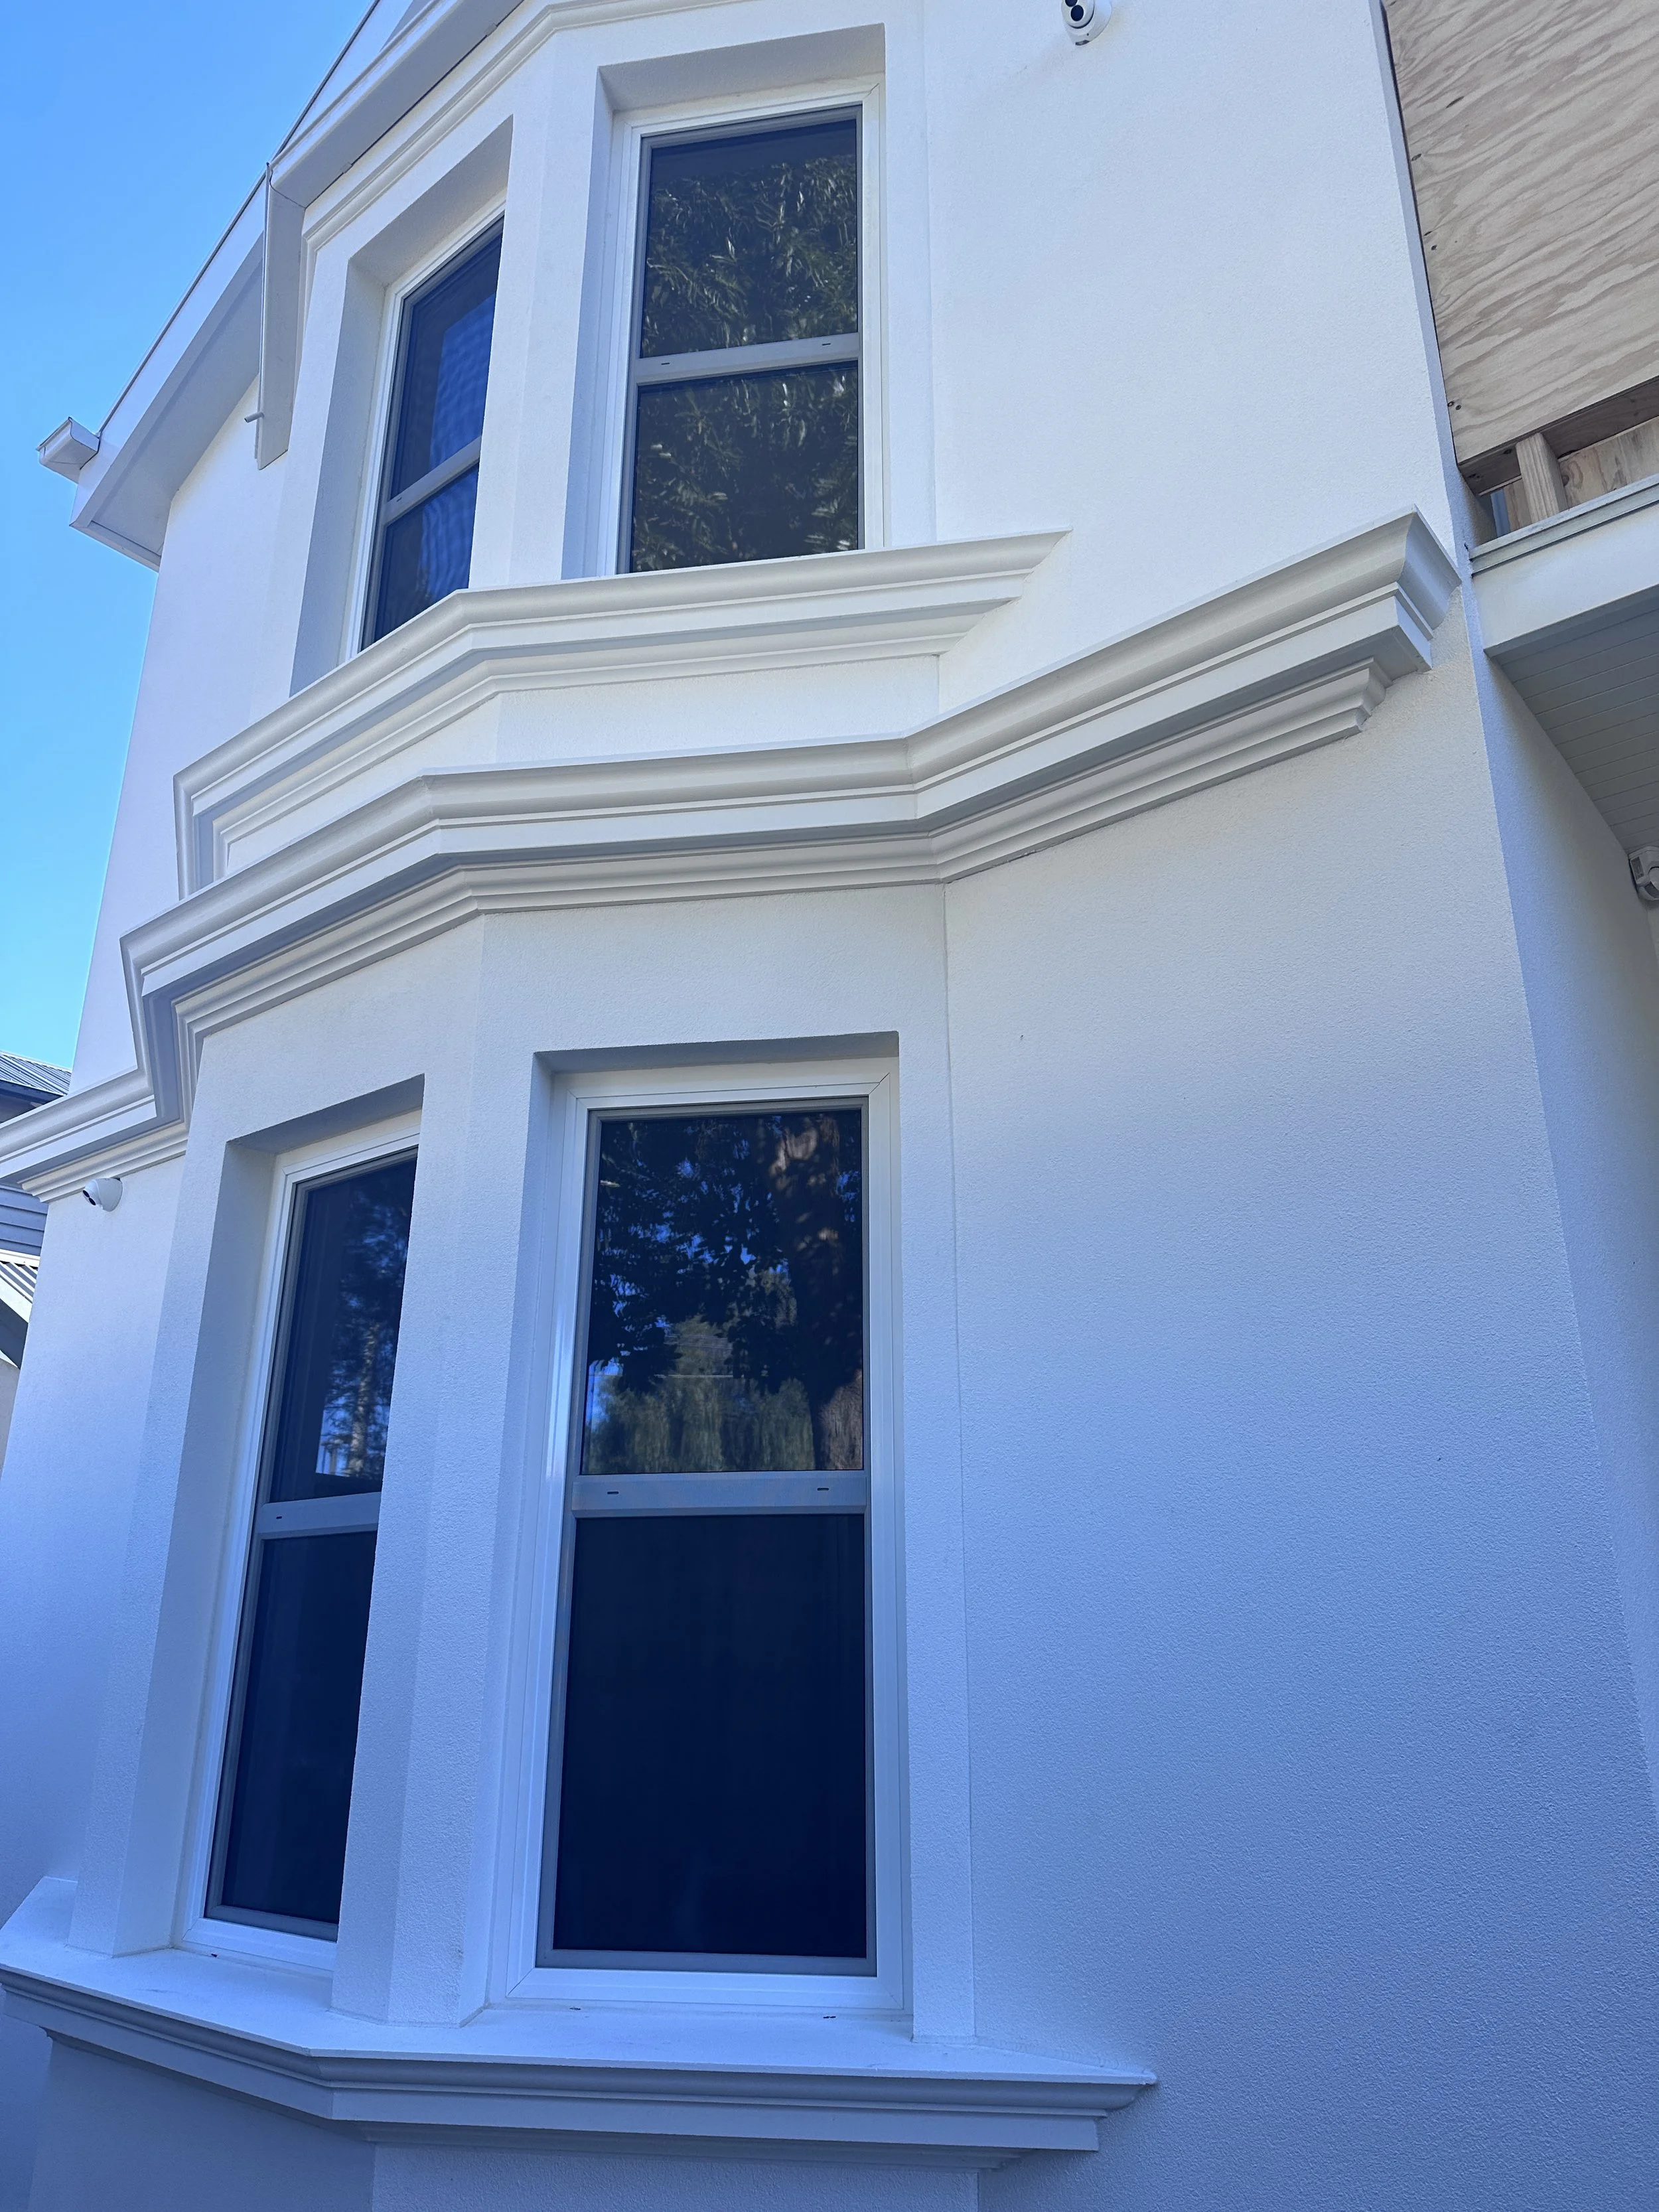
Period-style facades in heritage suburbs require a level of architectural coordination that a straightforward contemporary build does not. The roofline, the window proportions, the eave details, the facade rhythm all have to read convincingly as Victorian from the street, while the structure behind them is performing to an entirely different standard.
SIPS panels added a layer of complexity to this coordination. The panels arrive on site prefabricated to the design dimensions and are craned into position. The build sequence is fundamentally different to a conventional frame. Window and door openings are factory cut into the panels, which demands that the window specification and reveal details are resolved in documentation before the panels are manufactured. There is no adjusting things on site once the panels are made.
The PHPP modelling had to be locked in before the panels went into production. The window U-values, the airtightness strategy, the junction details between wall and roof panels all had to be resolved at documentation stage. For a Victorian-style build with a complex roofline and multiple facade changes, that level of pre-construction resolution is demanding. It is also exactly how high performance homes should be built.
The floor. The one assembly where SIPS does not apply.
The floor at the Parade Passive House is a slab on grade with XPS insulation beneath. The floor assembly from inside to outside: 15mm timber finish, 15mm plywood, 130mm concrete slab, 75mm XPS insulation board. U-value: 0.373 W/(m²K).
The XPS beneath the slab is the key detail. It breaks the thermal connection between the warm interior and the cool ground below, which in a Melbourne climate sits at around 16.4°C year-round. Without it, the slab acts as a permanent heat sink. With it, the floor becomes a thermal mass element that stores heat during the day and releases it slowly overnight, contributing to the stable internal temperature that Passive House occupants consistently describe as the most noticeable difference from a standard home.
Airtightness. The challenge of sealing a SIPS build.
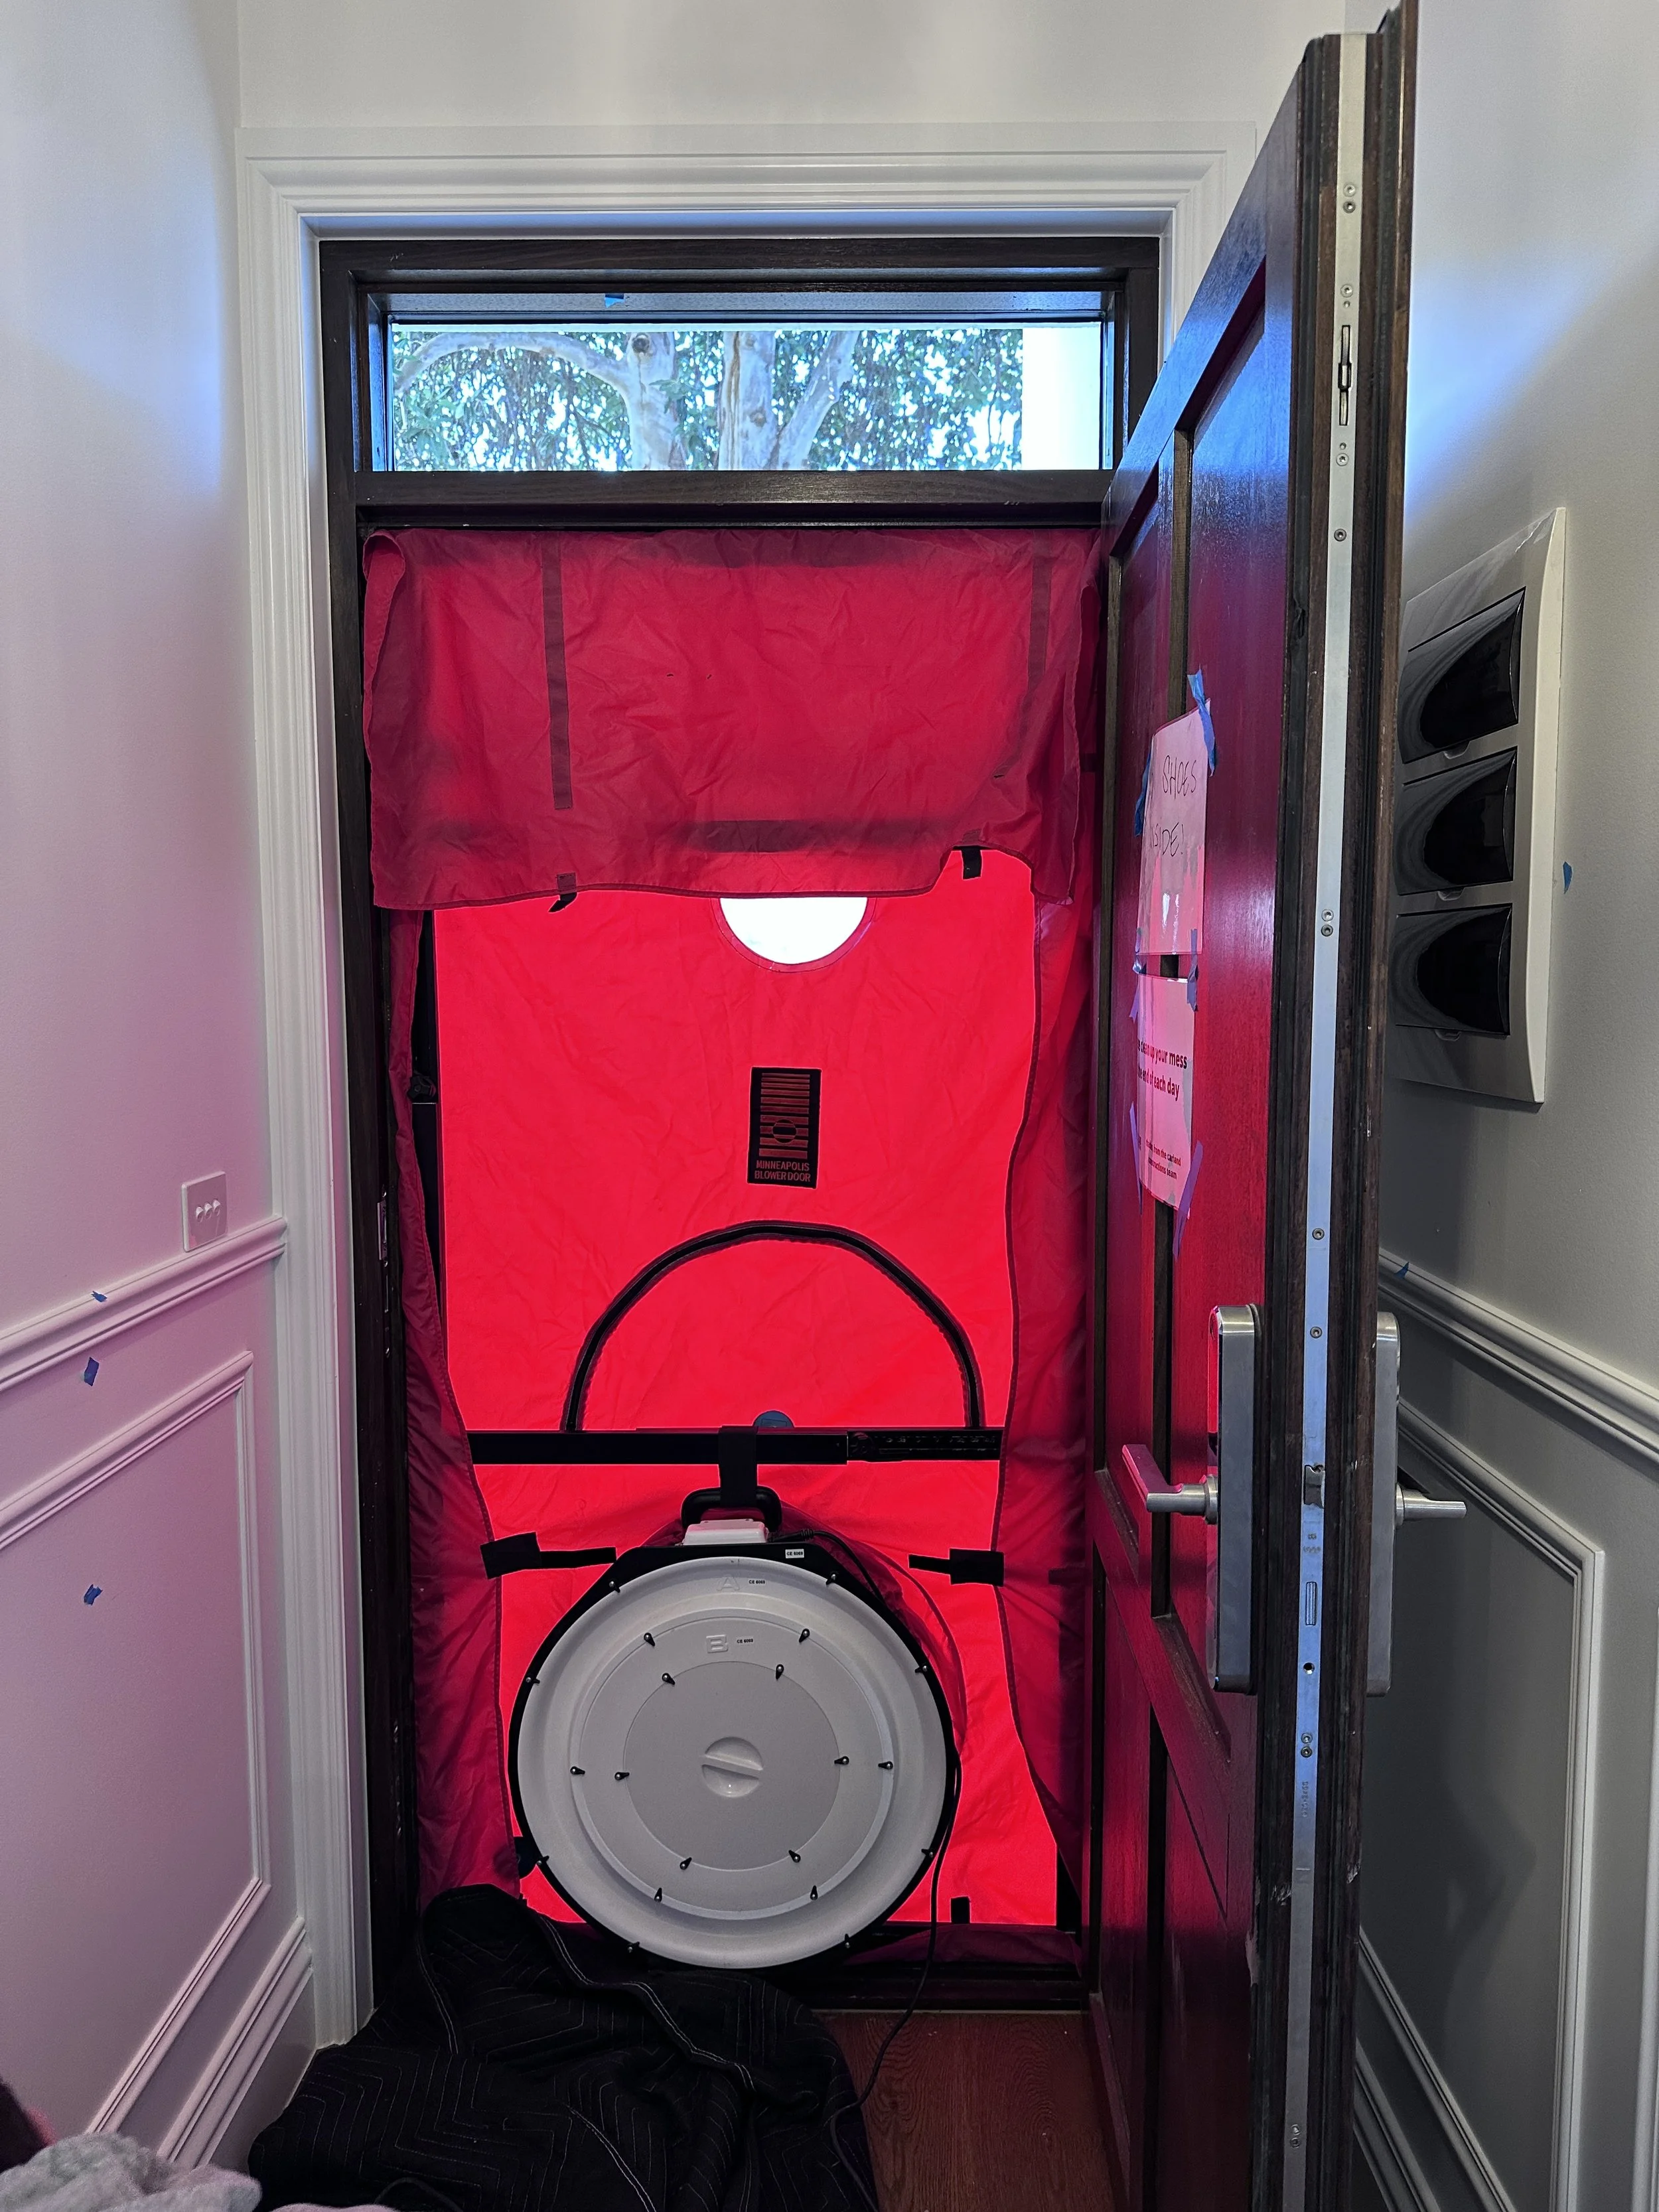
SIPS panels have a natural advantage for airtightness at the panel face, because the OSB skin itself is relatively airtight. The challenge is the junctions. Where panels meet at corners, at the wall to roof connection, at window and door openings, and at the floor to wall junction, every joint has to be sealed continuously and correctly. A gap at a SIPS junction is not just an air leak. It is a potential moisture pathway into the insulation core, which is harder to detect and harder to remedy than a moisture problem in a batt-insulated frame.
Depressurisation: 0.47 ACH50. Pressurisation: 0.51 ACH50. Average certified result: 0.49 ACH50. Building volume: 660.66 m³.
0.49 ACH50 is the highest airtightness result across the five Carland Constructions certified projects, and it is worth contextualising. This is also the largest building in the portfolio at 660.66 m³ internal volume, with a complex Victorian roofline creating significantly more junction length than a simple rectilinear form. More junctions mean more potential leak paths. The result still sits comfortably within the 0.6 ACH50 Passive House threshold.
Mechanical ventilation.
The MVHR system operates at 79.5% heat recovery efficiency with an average airflow rate of 180 m³/h and an air change rate of 0.36 ACH. In summer, the system runs an automatic bypass at 69.5% cooling heat recovery efficiency, reducing the cooling load during Melbourne's warmer months and contributing to the certified cooling demand of 4.0 kWh/(m²a).
Ascot Vale sits within Melbourne's inner north, an area with significant road traffic, and the filtration delivered by the MVHR system means every cubic metre of air entering the living spaces is cleaned before it arrives. For a family home with children, that is not a theoretical benefit.
The performance
Airtightness: 0.49 ACH50
Heating demand: 14.8 kWh/(m²a)
Heating load: 11.0 W/m²
Cooling demand: 4.0 kWh/(m²a)
Primary Energy Renewable demand: 40.1 kWh/(m²a)
Renewable energy generation relative to footprint: 66 kWh/(m²a)
Frequency of excessive humidity: 0% Passive House Plus: Yes
What builder would you trust with a home this complex?
The clients came to this project having heard the horror stories. They chose Carland Constructions on a recommendation, met us, and backed their instincts. The result is a certified Passive House Plus in a Victorian-style home in Ascot Vale that has completely changed how they experience living. Not because it looks remarkable from the street, though it does. Because every morning they wake up in a home that is the right temperature, breathing clean filtered air, with energy bills that bear no resemblance to what they expected.
That is what a certified Passive House builder in Melbourne actually delivers. Not a promise. A measured, tested, independently verified outcome.